Welcome home to this move-in ready 3-bedroom, 2-bath split-level nestled on a spacious corner lot in the heart of Raymore. From the moment you arrive, you'll be charmed by the brand-new exterior siding and inviting curb appeal that make this home feel special from the start.
Step inside to a bright, welcoming living room where soaring vaulted ceilings and abundant natural light create a warm and airy atmosphere. Fresh interior paint and new flooring throughout much of the home give it a fresh, modern feel, making it easy to move right in and start making memories.
The trendy, updated kitchen features all new appliances and easy access to the back deck—perfect for morning coffee, summer barbecues, or simply unwinding while overlooking the expansive backyard and patio.
Three generously sized bedrooms provide comfortable spaces for everyone, while the thoughtfully updated primary and hall bathrooms add a stylish touch. Downstairs, a flexible bonus space offers endless possibilities—whether you need a home office, playroom, workout area, or non-conforming fourth bedroom.
Set in a beautifully maintained neighborhood with no HOA, you'll enjoy a true sense of community along with one of Raymore's most convenient locations. With shopping, dining, parks, and highway access just minutes away, everyday life becomes a little easier—and a lot more enjoyable. Don't let this one slip through your fingers! *Square feet is estimated and not guaranteed. *
Sold
Price Unknown
1711 W Christi Ln, Raymore, MO 64083
3beds
1,301sqft
Single Family Residence
Built in 1995
9,583 Square Feet Lot
$300,000 Zestimate®
$--/sqft
$1,830 Estimated rent
Home value
$300,000
$273,000 - $327,000
$1,830/mo
Zestimate® history
Owner options
List your home for rent
$1,830/mo
Rent Zestimate®
Find your next renter with Zillow Rental Manager. Plus, with online applications, you can quickly screen prospective tenants – for free.
$1,830/mo
Rent Zestimate®
Refinance and save
Refinancing to a lower rate could help reduce your monthly payments and save thousands over the life of the loan.
Explore your selling options
Work with a Zillow partner agent
Leverage their expertise and Zillow's premium Showcase listings to get your home seen by more buyers.
Get startedList with your own agent
Get your home in front of millions of buyers by listing it on Zillow.
Learn how to do itSell it yourself
Take full control of how buyers see your home on Zillow by listing For Sale by Owner (FSBO).
List your homeWhat's special
Zillow last checked:
Listing updated:
Listed by:
Melanie Higdon 913-475-3679,
ReeceNichols - Leawood,
Lewis Higdon Group 913-717-8544,
ReeceNichols - Leawood
Bought with:
McKenzie Clark Thomas, 2018030679
KW KANSAS CITY METRO
Source: Heartland MLS as distributed by MLS GRID,MLS#: 2627343
Facts & features
Interior
Bedrooms & bathrooms
- Bedrooms: 3
- Bathrooms: 2
- Full bathrooms: 2
Primary bedroom
- Features: Ceiling Fan(s), Luxury Vinyl
- Level: Second
- Area: 143 Square Feet
- Dimensions: 13 x 11
Bedroom 2
- Features: Ceiling Fan(s), Luxury Vinyl
- Level: Second
- Area: 100 Square Feet
- Dimensions: 10 x 10
Bedroom 3
- Features: Ceiling Fan(s), Luxury Vinyl
- Level: Second
- Area: 90 Square Feet
- Dimensions: 10 x 9
Primary bathroom
- Features: Shower Only
- Level: Second
Bathroom 1
- Features: Shower Over Tub
- Level: Second
Great room
- Features: Ceiling Fan(s), Fireplace, Wood Floor
- Level: First
- Area: 168 Square Feet
- Dimensions: 14 x 12
Kitchen
- Level: Second
- Area: 180 Square Feet
- Dimensions: 18 x 10
Recreation room
- Level: Basement
- Area: 150 Square Feet
- Dimensions: 15 x 10
Heating
- Forced Air
Cooling
- Electric
Appliances
- Included: Dishwasher, Disposal, Exhaust Fan
- Laundry: Laundry Closet
Features
- Ceiling Fan(s), Painted Cabinets, Vaulted Ceiling(s)
- Flooring: Carpet, Luxury Vinyl, Wood
- Windows: Thermal Windows
- Basement: Daylight,Finished,Partial
- Number of fireplaces: 1
- Fireplace features: Great Room, Wood Burning
Interior area
- Total structure area: 1,301
- Total interior livable area: 1,301 sqft
- Finished area above ground: 1,076
- Finished area below ground: 225
Property
Parking
- Total spaces: 2
- Parking features: Attached, Garage Faces Front
- Attached garage spaces: 2
Features
- Patio & porch: Deck, Patio
- Fencing: Privacy,Wood
Lot
- Size: 9,583 Square Feet
- Dimensions: 80 x 120
- Features: City Lot, Corner Lot, Level
Details
- Parcel number: 2323274
Construction
Type & style
- Home type: SingleFamily
- Architectural style: Traditional
- Property subtype: Single Family Residence
Materials
- Frame, Vinyl Siding
- Roof: Composition
Condition
- Year built: 1995
Utilities & green energy
- Sewer: Public Sewer
- Water: Public
Community & HOA
Community
- Subdivision: Foxhaven
HOA
- Has HOA: No
Location
- Region: Raymore
Financial & listing details
- Tax assessed value: $161,190
- Annual tax amount: $2,472
- Date on market: 6/25/2026
- Listing terms: Cash,Conventional,FHA,VA Loan
- Ownership: Private
- Road surface type: Paved
Price history
| Date | Event | Price |
|---|---|---|
| 8/10/2026 | Sold | -- |
Source:  Heartland MLS as distributed by MLS GRID #2627343 Report a problem Heartland MLS as distributed by MLS GRID #2627343 Report a problem | ||
| 7/15/2026 | Contingent | $300,000$231/sqft |
Source: Heartland MLS as distributed by MLS GRID #2627343 Report a problem | ||
| 6/25/2026 | Listed for sale | $300,000+91.1%$231/sqft |
Source: Heartland MLS as distributed by MLS GRID #2627343 Report a problem | ||
| 10/13/2017 | Sold | -- |
Source: Heartland MLS as distributed by MLS GRID #2059968 Report a problem | ||
| 8/28/2017 | Price change | $157,000-3.4%$121/sqft |
Source: Lees Summit #2059968 Report a problem | ||
| 7/27/2017 | Listed for sale | $162,500$125/sqft |
Source: Keller Williams Platinum #2059968 Report a problem | ||
Public tax history
| Year | Property taxes | Tax assessment |
|---|---|---|
| 2025 | $2,472 +12% | $30,630 +12.9% |
| 2024 | $2,208 +0.1% | $27,130 |
| 2023 | $2,205 +13.3% | $27,130 +14% |
| 2022 | $1,946 0% | $23,790 |
| 2021 | $1,947 | $23,790 +3.4% |
| 2020 | -- | $23,010 |
| 2019 | -- | $23,010 +12.4% |
| 2018 | $1,705 | $20,480 |
| 2017 | $1,705 +8.9% | $20,480 +4.9% |
| 2016 | $1,566 | $19,520 |
| 2015 | $1,566 -0.1% | $19,520 |
| 2014 | $1,568 | $19,520 |
| 2013 | $1,568 | $19,520 -4.6% |
| 2011 | -- | $20,470 -0.8% |
| 2010 | -- | $20,640 |
| 2009 | -- | $20,640 |
Find assessor info on the county website
Neighborhood: 64083
Nearby homes
- $269,8003 bd0 ba1.1k sqft1709 W Christi Ln, Raymore, MO 64083Off Market
- $349,5003 bd3 ba1.7k sqft1710 Stasi Ave, Raymore, MO 64083Off Market

- $264,3003 bd3 ba1.6k sqft1708 Stasi Ave, Raymore, MO 64083Off Market
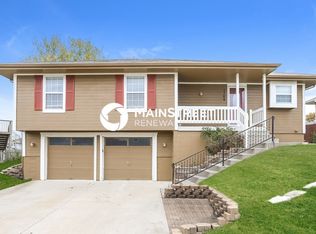
- $320,4003 bd2 ba1.7k sqft202 S Huntsman Blvd, Raymore, MO 64083Off Market
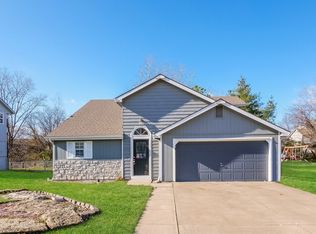
- $--4 bd3 ba1.7k sqft200 S Huntsman Blvd, Raymore, MO 64083Sold
- $297,4003 bd3 ba1.5k sqft122 S Huntsman Blvd, Raymore, MO 64083Off Market
- $259,5003 bd0 ba1.1k sqft1710 W Christi Ln, Raymore, MO 64083Off Market
- $286,6003 bd3 ba1.1k sqft204 S Huntsman Blvd, Raymore, MO 64083Off Market
Nearby schools
GreatSchools rating
- 6/10Eagle Glen ElementaryGrades: K-5Distance: 0.3 mi
- NARaymore-Peculiar Ninth Gr CntrGrades: 9Distance: 5.1 mi
- 6/10Raymore-Peculiar Sr. High SchoolGrades: 9-12Distance: 4.5 mi
Schools provided by the listing agent
- Elementary: Stonegate
- Middle: Raymore-Peculiar
- High: Raymore-Peculiar
Source: Heartland MLS as distributed by MLS GRID. This data may not be complete. We recommend contacting the local school district to confirm school assignments for this home.
Get a cash offer in 3 minutes
Find out how much your home could sell for in as little as 3 minutes with a no-obligation cash offer.
Estimated market value
$300,000
Get a cash offer in 3 minutes
Find out how much your home could sell for in as little as 3 minutes with a no-obligation cash offer.
Estimated market value
$300,000
- Missouri
- Cass County
- Raymore
- 64083
- 1711 W Christi Ln
Nearby cities
Nearby zip codes
Other Raymore Topics
