**SUNDAY OH CANCELED** Incredible opportunity to purchase this turnkey, fully upgraded 3Br+Family/2.1Ba townhome with 3 outdoor spaces on the border of Lincoln Park and Lakeview. Walk through your gated entrance, past the private ground level patio, and enter into the bright and sunny living space, awash in natural light from the wraparound bay window. The room has sleek bamboo flooring and is anchored by a dramatic, stone fireplace, with plenty of space for a full dining table. The kitchen is completely updated with new white cabinets, modern backsplash, high end stainless steel appliances, and upgraded lighting. There is also a convenient breakfast nook off the kitchen for added flexibility, as well as a balcony perfect for grilling. Downstairs is the 3rd bedroom, a powder room, and the 1.5 car garage with custom storage and epoxy flooring. Upstairs are a pair of generous bedroom and bathrooms updated top to bottom, including an incredible primary suite with plenty of room for a large bedroom set, multiple closets, and a jaw dropping en suite bathroom Both bathrooms have been complete redesigned and upgraded recently with custom finishes, high end tile, heated floors, all new plumbing fixtures and lighting, and anti-fog vanity mirrors. The top floor penthouse room is a perfect family room, den, or home office - the penthouse leads out to a private rooftop deck perfect for entertaining. This home has it all and has been designed with care and attention, and it is ready for a new owner to start enjoying everything it has to offer. Ideal and convenient location with easy access that all Lincoln Park and Lakeview has to offer - just a few blocks from award winning Prescott Elementary, dozens of dining and nightlife options, Costco, Jewel, Target, and so much more.
Closed
$755,000
1711 W Diversey Pkwy, Chicago, IL 60614
3beds
--sqft
Townhouse, Single Family Residence
Built in 2001
-- sqft lot
$921,000 Zestimate®
$--/sqft
$5,139 Estimated rent
Home value
$921,000
$875,000 - $976,000
$5,139/mo
Zestimate® history
Owner options
List your home for rent
$5,139/mo
Rent Zestimate®
Find your next renter with Zillow Rental Manager. Plus, with online applications, you can quickly screen prospective tenants – for free.
$5,139/mo
Rent Zestimate®
Refinance and save
$5,746/mo
Est. payment
Refinancing to a lower rate could help reduce your monthly payments and save thousands over the life of the loan.
$5,746/mo
Est. payment
Explore your selling options
Work with a Zillow partner agent
Leverage their expertise and Zillow's premium Showcase listings to get your home seen by more buyers.
Get startedList with your own agent
Get your home in front of millions of buyers by listing it on Zillow.
Learn how to do itSell it yourself
Take full control of how buyers see your home on Zillow by listing For Sale by Owner (FSBO).
List your homeWhat's special
Stone fireplaceModern backsplashEpoxy flooringPrivate rooftop deckLarge bedroom setHigh end tileNatural light
Zillow last checked:
Listing updated:
Listed by:
Daniel Close 312-836-4263,
Redfin Corporation,
David Miller 847-722-6781,
Redfin Corporation
Bought with:
Sophia Klopas
Berkshire Hathaway HomeServices Chicago
Source: MRED as distributed by MLS GRID,MLS#: 11991622
Facts & features
Interior
Bedrooms & bathrooms
- Bedrooms: 3
- Bathrooms: 3
- Full bathrooms: 2
- 1/2 bathrooms: 1
Rooms
- Room types: No additional rooms
Primary bedroom
- Features: Flooring (Other), Bathroom (Full)
- Level: Second
- Area: 255 Square Feet
- Dimensions: 17X15
Bedroom 2
- Features: Flooring (Other)
- Level: Second
- Area: 117 Square Feet
- Dimensions: 13X9
Bedroom 3
- Features: Flooring (Other)
- Level: Lower
- Area: 121 Square Feet
- Dimensions: 11X11
Dining room
- Features: Flooring (Other)
- Level: Main
- Area: 70 Square Feet
- Dimensions: 10X7
Family room
- Features: Flooring (Other)
- Level: Third
- Area: 165 Square Feet
- Dimensions: 15X11
Kitchen
- Features: Kitchen (Eating Area-Breakfast Bar, Updated Kitchen), Flooring (Other)
- Level: Main
- Area: 225 Square Feet
- Dimensions: 15X15
Living room
- Features: Flooring (Other)
- Level: Main
- Area: 255 Square Feet
- Dimensions: 17X15
Heating
- Natural Gas, Forced Air
Cooling
- Central Air, Zoned
Appliances
- Included: Range, Microwave, Dishwasher, High End Refrigerator, Washer, Dryer, Disposal, Stainless Steel Appliance(s)
- Laundry: Washer Hookup, In Unit
Features
- Open Floorplan
- Basement: None
- Number of fireplaces: 1
- Fireplace features: Gas Log, Gas Starter, Living Room
Interior area
- Total structure area: 0
Property
Parking
- Total spaces: 1.5
- Parking features: On Site, Garage Owned, Attached, Garage
- Attached garage spaces: 1.5
Accessibility
- Accessibility features: No Disability Access
Features
- Patio & porch: Patio
- Exterior features: Balcony
Lot
- Features: Common Grounds
Details
- Parcel number: 14304030921011
- Special conditions: None
Construction
Type & style
- Home type: Townhouse
- Property subtype: Townhouse, Single Family Residence
Materials
- Brick
- Foundation: Concrete Perimeter
Condition
- New construction: No
- Year built: 2001
Utilities & green energy
- Electric: Circuit Breakers
- Sewer: Public Sewer
- Water: Lake Michigan, Public
Community & HOA
Community
- Subdivision: Lakeview Commons
HOA
- Has HOA: Yes
- Services included: Insurance, Exterior Maintenance, Lawn Care, Scavenger, Snow Removal
- HOA fee: $352 monthly
Location
- Region: Chicago
Financial & listing details
- Tax assessed value: $618,400
- Annual tax amount: $11,312
- Date on market: 2/29/2024
- Listing terms: Conventional
- Ownership: Condo
Price history
| Date | Event | Price |
|---|---|---|
| 4/18/2024 | Sold | $755,000+4.9% |
Source:  MRED as distributed by MLS GRID #11991622 Report a problem MRED as distributed by MLS GRID #11991622 Report a problem | ||
| 4/11/2024 | Pending sale | $719,500 |
Source: MRED as distributed by MLS GRID #11991622 Report a problem | ||
| 3/3/2024 | Contingent | $719,500 |
Source: MRED as distributed by MLS GRID #11991622 Report a problem | ||
| 2/29/2024 | Listed for sale | $719,500+22.2% |
Source: MRED as distributed by MLS GRID #11991622 Report a problem | ||
| 6/14/2019 | Sold | $589,000 |
Source: MRED as distributed by MLS GRID #10323514 Report a problem | ||
| 6/14/2019 | Listed for sale | $589,000 |
Source: Compass #10323514 Report a problem | ||
| 4/1/2019 | Pending sale | $589,000 |
Source: Compass #10323514 Report a problem | ||
| 3/28/2019 | Listed for sale | $589,000+13.3% |
Source: Compass #10323514 Report a problem | ||
| 12/14/2013 | Sold | $520,000+4.2% |
Source: Public Record Report a problem | ||
| 10/24/2013 | Listed for sale | $499,000+10.9% |
Source: @properties #08473189 Report a problem | ||
| 9/28/2012 | Sold | $450,000-4.1% |
Source: Berkshire Hathaway HomeServices Koenig Rubloff #08125936_60614 Report a problem | ||
| 8/12/2012 | Pending sale | $469,000 |
Source: Koenig & Strey Real Living #08125936 Report a problem | ||
| 7/31/2012 | Listed for sale | $469,000+7.8% |
Source: Koenig Strey #08125936 Report a problem | ||
| 5/12/2004 | Sold | $435,000+22.7% |
Source: Public Record Report a problem | ||
| 1/31/2001 | Sold | $354,500 |
Source: Public Record Report a problem | ||
Public tax history
| Year | Property taxes | Tax assessment |
|---|---|---|
| 2024 | $12,424 +7.1% | $61,840 +12.4% |
| 2023 | $11,604 +2.6% | $54,999 |
| 2022 | $11,312 +2.3% | $54,999 |
| 2021 | $11,060 +4.3% | $54,999 +15.6% |
| 2020 | $10,603 +1.6% | $47,597 -8.4% |
| 2019 | $10,439 +1.7% | $51,956 |
| 2018 | $10,263 +12.4% | $51,956 +22.5% |
| 2017 | $9,132 +7.5% | $42,420 |
| 2016 | $8,496 +9.3% | $42,420 |
| 2015 | $7,773 +3.9% | $42,420 +5.2% |
| 2014 | $7,483 +2% | $40,332 |
| 2013 | $7,335 +8% | $40,332 |
| 2012 | $6,790 +3.9% | $40,332 -4.8% |
| 2011 | $6,535 -4.9% | $42,349 -9.1% |
| 2010 | $6,875 +8.5% | $46,567 |
| 2009 | $6,336 +1.1% | $46,567 +6.6% |
| 2008 | $6,268 +1% | $43,696 |
| 2007 | $6,206 -1.1% | $43,696 |
| 2006 | $6,273 +1% | $43,696 +15% |
| 2005 | $6,211 +6.5% | $38,008 |
| 2004 | $5,834 +6.6% | $38,008 |
| 2003 | $5,470 -5.4% | $38,008 +11.7% |
| 2002 | $5,783 | $34,013 |
| 2001 | -- | $34,013 |
Find assessor info on the county website
Neighborhood: Lincoln Park
Nearby homes
- $694,5002 bd2 ba1.8k sqft1709 W Diversey Pkwy, Chicago, IL 60614Off Market
- $843,7003 bd3 ba-- sqft1713 W Diversey Pkwy UNIT F, Chicago, IL 60614Off Market

- $781,7003 bd3 ba1.7k sqft1713 W Diversey Pkwy UNIT D, Chicago, IL 60614Off Market
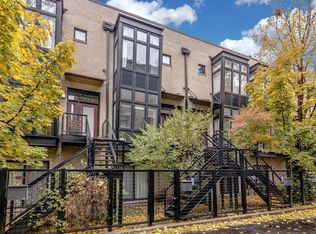
- $802,2003 bd3 ba2k sqft1713 W Diversey Pkwy UNIT G, Chicago, IL 60614Off Market
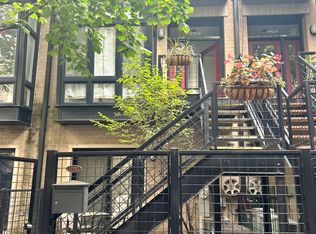
- $823,5003 bd2 ba2.2k sqft1713 W Diversey Pkwy, Chicago, IL 60614Off Market
- $700,0003 bd3 ba-- sqft1713 W Diversey Pkwy UNIT C, Chicago, IL 60614Sold
- $941,4004 bd3 ba2.6k sqft1713 W Diversey Pkwy UNIT A, Chicago, IL 60614Off Market
- $941,5004 bd3 ba2.6k sqft1713 W Diversey Pkwy UNIT I, Chicago, IL 60614Off Market
Nearby schools
GreatSchools rating
- 10/10Prescott Elementary SchoolGrades: K-8Distance: 0.2 mi
- 7/10Lincoln Park High SchoolGrades: 9-12Distance: 1.6 mi
Schools provided by the listing agent
- District: 299
Source: MRED as distributed by MLS GRID. This data may not be complete. We recommend contacting the local school district to confirm school assignments for this home.
Get a cash offer in 3 minutes
Find out how much your home could sell for in as little as 3 minutes with a no-obligation cash offer.
Estimated market value
$921,000
Get a cash offer in 3 minutes
Find out how much your home could sell for in as little as 3 minutes with a no-obligation cash offer.
Estimated market value
$921,000
- Illinois
- Cook County
- Chicago
- 60614
- Lincoln Park
- 1711 W Diversey Pkwy
Nearby cities
Nearby neighborhoods
Nearby zip codes
Other Chicago Topics
