Practically NEW construction in Old West Tampa/North Hyde Park! This home has been IMPROVED from 710 sqft to 1300 sqft with 3 beds and 2 baths and is ready to be called HOME! BRAND NEW Stainless Steel Kitchen Appliances and BRAND NEW Flooring and Paint throughout! Beautiful Open Kitchen with NEW Granite counter tops and SELF CLOSING WHITE Shaker Cabinets. This home has HIGH END WATERPROOF Vinyl Flooring throughout the kitchen, living room and bathrooms with BRAND NEW Carpet in all the bedrooms. This home comes with endless upgrades including BRAND NEW ROOF AND AC! Don't Miss this Fabulous opportunity! This neighborhood is the next big thing! SO close to all that South Tampa has to offer, all the major highways, entertainment, great restaurants and shopping, wonderful schools, and much more. Come live the urban Tampa lifestyle in your Fantastic New Home!
Sold for $264,200
$264,200
1711 W Palmetto St, Tampa, FL 33607
3beds
1,300sqft
SingleFamily
Built in 1954
4,900 Square Feet Lot
$364,600 Zestimate®
$203/sqft
$2,187 Estimated rent
Home value
$364,600
$335,000 - $394,000
$2,187/mo
Zestimate® history
Owner options
List your home for rent
$2,187/mo
Rent Zestimate®
Find your next renter with Zillow Rental Manager. Plus, with online applications, you can quickly screen prospective tenants – for free.
$2,187/mo
Rent Zestimate®
Refinance and save
$1,944/mo
Est. payment
Refinancing to a lower rate could help reduce your monthly payments and save thousands over the life of the loan.
$1,944/mo
Est. payment
Explore your selling options
Work with a Zillow partner agent
Leverage their expertise and Zillow's premium Showcase listings to get your home seen by more buyers.
Get startedList with your own agent
Get your home in front of millions of buyers by listing it on Zillow.
Learn how to do itSell it yourself
Take full control of how buyers see your home on Zillow by listing For Sale by Owner (FSBO).
List your homeWhat's special
Facts & features
Interior
Bedrooms & bathrooms
- Bedrooms: 3
- Bathrooms: 2
- Full bathrooms: 2
Heating
- Other
Cooling
- Central
Appliances
- Included: Range / Oven, Refrigerator
Features
- Ceiling Fans(s), Crown Molding, Walk-In Closet(s), Open Floorplan, Solid Wood Cabinets, Kitchen/Family Room Combo, Stone Counters, Thermostat
- Flooring: Carpet, Linoleum / Vinyl
Interior area
- Total interior livable area: 1,300 sqft
Property
Features
- Exterior features: Cement / Concrete
Lot
- Size: 4,900 Square Feet
Details
- Parcel number: 1829144PD000001000190A
- Zoning: RM-16
Construction
Type & style
- Home type: SingleFamily
Materials
- masonry
- Roof: Composition
Condition
- Year built: 1954
Utilities & green energy
- Utilities for property: Cable Available, Public
Community & HOA
Location
- Region: Tampa
Financial & listing details
- Price per square foot: $203/sqft
- Tax assessed value: $246,723
- Annual tax amount: $4,157
Price history
| Date | Event | Price |
|---|---|---|
| 8/27/2024 | Sold | $264,200+14.9%$203/sqft |
Source: Public Record Report a problem | ||
| 8/3/2018 | Listing removed | $229,900$177/sqft |
Source: THE SOMERDAY GROUP PL #T3120046 Report a problem | ||
| 7/19/2018 | Listed for sale | $229,900+219.3%$177/sqft |
Source: THE SOMERDAY GROUP PL #T3120046 Report a problem | ||
| 3/21/2017 | Sold | $72,000-20%$55/sqft |
Source: Public Record Report a problem | ||
| 11/23/2016 | Pending sale | $90,000$69/sqft |
Source: HERBERT R. FISHER REALTY #T2844803 Report a problem | ||
| 10/11/2016 | Listed for sale | $90,000$69/sqft |
Source: HERBERT R. FISHER REALTY #T2844803 Report a problem | ||
Public tax history
| Year | Property taxes | Tax assessment |
|---|---|---|
| 2025 | $4,157 -12.2% | $246,723 +5.3% |
| 2024 | $4,733 +10.1% | $234,281 +10% |
| 2023 | $4,300 +2.4% | $212,983 +10% |
| 2022 | $4,200 +14.3% | $193,621 +10% |
| 2021 | $3,676 +12.1% | $176,019 +10% |
| 2020 | $3,280 +8.9% | $160,017 +10% |
| 2019 | $3,012 | $145,470 +126.3% |
| 2018 | $3,012 +116% | $64,283 +25.3% |
| 2017 | $1,395 +58.7% | $51,309 +71.7% |
| 2016 | $879 +16.8% | $29,875 +10% |
| 2015 | $752 +33.2% | $27,159 +10% |
| 2014 | $565 | $24,690 +10% |
| 2013 | $565 +18.5% | $22,445 +6.3% |
| 2012 | $477 -17.9% | $21,111 -18.5% |
| 2011 | $581 -29.1% | $25,891 -30.3% |
| 2010 | $819 -39.8% | $37,152 -40.1% |
| 2009 | $1,360 -19.9% | $62,022 -19.8% |
| 2008 | $1,698 -11.9% | $77,336 -13.1% |
| 2007 | $1,929 +10% | $89,012 +20.4% |
| 2006 | $1,754 +27% | $73,902 +31.2% |
| 2005 | $1,382 | $56,309 +12.6% |
| 2004 | -- | $49,992 +21.6% |
| 2003 | -- | $41,108 +2.3% |
| 2002 | -- | $40,193 +11.7% |
| 2001 | -- | $35,993 +12.2% |
| 2000 | $818 | $32,067 |
Find assessor info on the county website
Neighborhood: Old West Tampa
Nearby homes
- $380,0003 bd2 ba1.3k sqft1709 W Palmetto St, Tampa, FL 33607Sold
- $179,9002 bd1 ba710 sqft1713 W Palmetto St, Tampa, FL 33607Sold
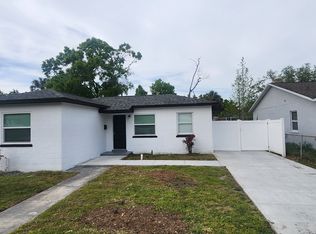
- $243,5002 bd1 ba800 sqft1707 W Palmetto St, Tampa, FL 33607Off Market

- $298,8001 bd1 ba1.1k sqft1715 W Palmetto St #A, Tampa, FL 33607Off Market
- $261,300-- bd-- ba1.1k sqft1715 W Palmetto St #A/B, Tampa, FL 33607Off Market
- $415,000-- bd-- ba1.1k sqft1715 W Palmetto St, Tampa, FL 33607Off Market
- $424,2003 bd2 ba1.2k sqft1720 W Beach St, Tampa, FL 33607Off Market
- $232,4002 bd1 ba984 sqft1724 W Beach St, Tampa, FL 33607Off Market
Nearby schools
GreatSchools rating
- 2/10Tampa Bay Boulevard Elementary SchoolGrades: PK-5Distance: 1.3 mi
- 4/10Stewart Middle Magnet SchoolGrades: 6-8Distance: 0.4 mi
- 2/10Blake High SchoolGrades: 9-12Distance: 0.7 mi
Schools provided by the listing agent
- Elementary: Just-HB
- Middle: Monroe-HB
- High: Blake-HB
Source: The MLS. This data may not be complete. We recommend contacting the local school district to confirm school assignments for this home.
Get a cash offer in 3 minutes
Find out how much your home could sell for in as little as 3 minutes with a no-obligation cash offer.
Estimated market value
$364,600
Get a cash offer in 3 minutes
Find out how much your home could sell for in as little as 3 minutes with a no-obligation cash offer.
Estimated market value
$364,600
- Florida
- Hillsborough County
- Tampa
- 33607
- Old West Tampa
- 1711 W Palmetto St
