Now offered at $538,900, With over $50,000 in improvements this thoughtfully upgraded 3-bedroom, 2-bath home blends comfort, flexibility, and smart design in one of 85045's most desirable areas. A completely remodeled kitchen at its heart, the home is welcoming and move-in ready. The remodeled kitchen boasts amenities that include quartz countertops, upgraded stainless appliances, an induction stove, under the counter microwave drawer, custom hood, glass tile backsplash, touchless faucet, granite sink, and upper cabinetry with accent lighting behind glass fronts. The split-bedroom layout offers privacy and versatility--ideal for downsizing, roommates, or a true lock-and-leave lifestyle. Designed for both everyday ease and effortless entertaining, the home extends seamlessly outdoors to a private backyard retreat with low-maintenance turf, a covered built-in BBQ area, and a water feature controlled by an app--modern convenience without heavy upkeep.
Thoughtful updates continue throughout with updated lighting, fresh interior paint, security doors, a shiplap-accented dining area, and an epoxy-coated garage floor and built in cabinets.
Ideally located in the foothills of Ahwatukee, you're minutes from Loop 202, scenic hiking trails, top-rated schools. Residents enjoy the use of the community parks, tennis & pickleball courts along with a Clubhouse that can be reserved and rented for a separate fee.
Be sure not to miss the great neighborhood park just down the street from the home.
The work is done, the value is obvious, the lifestyle is waiting. View this one today!
Sold for $538,900
$538,900
1711 W SATINWOOD Drive, Phoenix, AZ 85045
3beds
1,637sqft
Single Family Residence
Built in 2014
4,653 Square Feet Lot
$541,100 Zestimate®
$329/sqft
$2,337 Estimated rent
Home value
$541,100
$498,000 - $590,000
$2,337/mo
Zestimate® history
Owner options
List your home for rent
$2,337/mo
Rent Zestimate®
Find your next renter with Zillow Rental Manager. Plus, with online applications, you can quickly screen prospective tenants – for free.
$2,337/mo
Rent Zestimate®
Refinance and save
$3,439/mo
Est. payment
Refinancing to a lower rate could help reduce your monthly payments and save thousands over the life of the loan.
$3,439/mo
Est. payment
Explore your selling options
Work with a Zillow partner agent
Leverage their expertise and Zillow's premium Showcase listings to get your home seen by more buyers.
Get startedList with your own agent
Get your home in front of millions of buyers by listing it on Zillow.
Learn how to do itSell it yourself
Take full control of how buyers see your home on Zillow by listing For Sale by Owner (FSBO).
List your homeWhat's special
Covered built-in bbq areaCompletely remodeled kitchenLow-maintenance turfUpdated lightingFresh interior paintInduction stoveTouchless faucet
Zillow last checked:
Listing updated:
Listed by:
Kristi Miller 480-236-6181,
Citiea
Bought with:
Kasandra Chavez, SA677100000
Real Broker
Source: ARMLS,MLS#: 6981503
Facts & features
Interior
Bedrooms & bathrooms
- Bedrooms: 3
- Bathrooms: 2
- Full bathrooms: 2
Heating
- Other
Cooling
- Central Air, Ceiling Fan(s)
Appliances
- Included: Built-in Microwave, Dishwasher, Disposal, Induction Cooktop, Electric Range
- Laundry: Inside
Features
- Quartz Countertops, Double Vanity, 9+ Flat Ceilings, No Interior Steps, 3/4 Bath Master Bdrm
- Flooring: Carpet, Tile
- Windows: Double Pane Windows
- Has basement: No
- Has fireplace: No
Interior area
- Total structure area: 1,637
- Total interior livable area: 1,637 sqft
Property
Parking
- Total spaces: 4
- Parking features: Garage Door Opener
- Garage spaces: 2
- Uncovered spaces: 2
Features
- Stories: 1
- Patio & porch: Covered, Patio
- Exterior features: Built-in Barbecue
- Spa features: None
- Fencing: Block
Lot
- Size: 4,653 Square Feet
- Features: Sprinklers In Rear, Sprinklers In Front, Corner Lot
Details
- Additional structures: Gazebo
- Parcel number: 31102853
Construction
Type & style
- Home type: SingleFamily
- Architectural style: Santa Barbara/Tuscan
- Property subtype: Single Family Residence
Materials
- Stucco, Wood Frame
- Foundation: Slab
- Roof: Tile
Condition
- Year built: 2014
Details
- Builder name: Lennar
- Warranty included: Yes
Utilities & green energy
- Sewer: Public Sewer
- Water: City Water
Community & HOA
Community
- Features: Pickleball, Tennis Court(s), Playground, Biking/Walking Path
- Security: Security System Leased
- Subdivision: FOOTHILLS CLUB WEST PARCEL 24
HOA
- Has HOA: Yes
- Services included: Maintenance Grounds
- HOA fee: $306 semi-annually
- HOA name: Foothills Club West
- HOA phone: 602-863-3600
- Second HOA fee: $389 semi-annually
- Second HOA name: Desert Vista 2
- Second HOA phone: 602-863-3600
Location
- Region: Phoenix
Financial & listing details
- Price per square foot: $329/sqft
- Tax assessed value: $395,000
- Annual tax amount: $2,230
- Date on market: 2/12/2026
- Cumulative days on market: 48 days
- Listing terms: Cash,Conventional,FHA,VA Loan
- Ownership: Fee Simple
Price history
| Date | Event | Price |
|---|---|---|
| 3/31/2026 | Sold | $538,900$329/sqft |
Source:  ARMLS #6981503 Report a problem ARMLS #6981503 Report a problem | ||
| 2/26/2026 | Price change | $538,900-2%$329/sqft |
Source: ARMLS #6981503 Report a problem | ||
| 2/12/2026 | Listed for sale | $550,000+4%$336/sqft |
Source: ARMLS #6981503 Report a problem | ||
| 11/15/2021 | Sold | $529,000$323/sqft |
Source: ARMLS #6313795 Report a problem | ||
| 11/3/2021 | Contingent | $529,000$323/sqft |
Source: ARMLS #6313795 Report a problem | ||
| 10/29/2021 | Listed for sale | $529,000+79.8%$323/sqft |
Source: ARMLS #6313795 Report a problem | ||
| 2/26/2015 | Sold | $294,190$180/sqft |
Source: Public Record Report a problem | ||
Public tax history
| Year | Property taxes | Tax assessment |
|---|---|---|
| 2025 | $2,217 +2.8% | $39,500 -6.6% |
| 2024 | $2,157 +2.2% | $42,280 +87.4% |
| 2023 | $2,111 +4.5% | $22,563 -13.9% |
| 2022 | $2,021 -1.7% | $26,210 +4.9% |
| 2021 | $2,056 +3.3% | $24,980 +4.2% |
| 2020 | $1,990 +3.5% | $23,980 +4.1% |
| 2019 | $1,922 | $23,030 +0.7% |
| 2018 | $1,922 +4.8% | $22,860 +2.7% |
| 2017 | $1,835 +372.9% | $22,250 +4.1% |
| 2016 | $388 | $21,380 |
| 2015 | $388 | -- |
Find assessor info on the county website
Neighborhood: Ahwatukee Foothills
Nearby homes
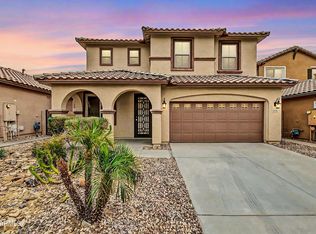
- $650,0005 bd3 ba2.9k sqft1715 W Satinwood Dr, Phoenix, AZ 85045Sold
- $600,300-- bd4 ba2.2k sqft1719 W Satinwood Dr, Phoenix, AZ 85045Off Market
- $500,600-- bd2 ba1.7k sqft1712 W Cottonwood Ln, Phoenix, AZ 85045Off Market
- $612,0005 bd3 ba2.5k sqft1716 W Cottonwood Ln, Phoenix, AZ 85045Off Market
- $553,900-- bd3 ba1.8k sqft1723 W Satinwood Dr, Phoenix, AZ 85045Off Market
- $512,9004 bd3 ba1.9k sqft1720 W Cottonwood Ln, Phoenix, AZ 85045Off Market
- $530,900-- bd3 ba1.9k sqft1714 W Satinwood Dr, Phoenix, AZ 85045Off Market
- $656,000-- bd4 ba2.9k sqft1710 W Satinwood Dr, Phoenix, AZ 85045Off Market
Nearby schools
GreatSchools rating
- 10/10Kyrene de la Sierra SchoolGrades: PK-5Distance: 2.3 mi
- 8/10Kyrene Altadena Middle SchoolGrades: 4-8Distance: 2.7 mi
- 8/10Desert Vista High SchoolGrades: 9-12Distance: 4.7 mi
Schools provided by the listing agent
- Elementary: Kyrene de la Sierra School
- Middle: Kyrene Altadena Middle School
- High: Desert Vista High School
- District: Kyrene Elementary District
Source: ARMLS. This data may not be complete. We recommend contacting the local school district to confirm school assignments for this home.
Get a cash offer in 3 minutes
Find out how much your home could sell for in as little as 3 minutes with a no-obligation cash offer.
Estimated market value
$541,100
Get a cash offer in 3 minutes
Find out how much your home could sell for in as little as 3 minutes with a no-obligation cash offer.
Estimated market value
$541,100
- Arizona
- Maricopa County
- Phoenix
- 85045
- Ahwatukee Foothills
- 1711 W SATINWOOD Drive
Nearby cities
Nearby neighborhoods
Nearby zip codes
Other Phoenix Topics
