Skip main navigation
For sale
  • $659,900

    1711 W SPRINGFIELD Way, Chandler, AZ 85286

    3beds
    2,000sqft
    : 
    $3,973/mo
    Get pre-qualified
    Single Family Residence
    Built in 1994
    8,050 Square Feet Lot
    $-- Zestimate®
    $330/sqft
    $42/mo HOA

    What's special

    Spacious contemporary semi-custom homeAmple three car garageGas cookingUltimate privacyAl fresco retreatMature landscapingGranite countertops
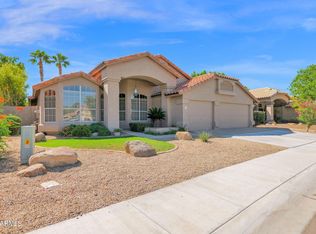
    Welcome to an exquisite luxury home nestled in Silverton Ranch. A rare and unique offering of a spacious contemporary semi-custom home, close to the cosmopolitan conveniences of affluent Chandler. This home's elegance and grandeur put the property in a category of luxury all its own. The open and bright floor plan will enchant as you welcome yourself into the front foyer with the soaring ceiling meeting the formal living and dining rooms. The Kitchen is both spacious and beautiful, featuring all of the amenities of a true chef's kitchen with stainless steel appliances, granite countertops, GAS cooking, breakfast bar and breakfast room. The kitchen opens to the family room, perfect for entertaining. The primary retreat with sitting area and a spa like bath leaving a feeling of relaxation and ultimate privacy. This home features a second primary bedroom with bath. 3bed, 3baths! Step outside to discover a breathtaking outdoor oasis. Featuring a large, captivating pool with a spa. This al fresco retreat is an idyllic backdrop for intimate gatherings or grand-scale entertaining with mature landscaping, pergola, multiple seating areas, and best of all a FULL OUTDOOR BAR! An ample three car garage, storage and workshop. World-class shopping, restaurants, museums, and nightlife right outside your doorstep! Quick access to freeways for easy commuting. This home will be hard to beat..
    1 day
    |
    641
    |
    84
    |

    Likely to sell faster than

    Zillow last checked:

    Listing updated:

    Listed by:

    Jera M Banks 602-350-8309,

    Keller Williams Realty Phoenix,

    Andrea Flickinger 480-277-2042,

    Keller Williams Realty Phoenix

    Source: ARMLS,MLS#: 7065000MLS Logo

      Facts & features

      Interior

      Bedrooms & bathrooms
      • Bedrooms: 3
      • Bathrooms: 3
      • Full bathrooms: 3
      Heating
      • Natural Gas
      Cooling
      • Central Air, Ceiling Fan(s), Programmable Thmstat
      Appliances
      • Included: Reverse Osmosis, Refrigerator, Built-in Microwave, Dishwasher, Disposal, Gas Range, Gas Oven, Gas Cooktop
      • Laundry: Inside
      Features
      • High Speed Internet, Granite Counters, Eat-in Kitchen, Breakfast Bar, No Interior Steps, Vaulted Ceiling(s), Kitchen Island, Pantry, 2 Master Baths, 3/4 Bath Master Bdrm
      • Flooring: Tile, Wood
      • Windows: Solar Screens, Vinyl Frame
      • Has basement: No
      • Has fireplace: No
      Interior area
      • Total structure area: 2,000
      • Total interior livable area: 2,000 sqft
      Video & virtual tour

      Property

      Parking
      • Total spaces: 6
      • Parking features: Garage, Open
      • Garage spaces: 3
      • Uncovered spaces: 3
      Features
      • Stories: 1
      • Patio & porch: Covered, Patio
      • Has private pool: Yes
      • Pool features: Play Pool
      • Has spa: Yes
      • Spa features: Above Ground, Private
      • Fencing: Block
      Lot
      • Size: 8,050 Square Feet
      • Features: North/South Exposure, Desert Back, Desert Front
      Details
      • Additional structures: Gazebo
      • Parcel number: 30326841

      Construction

      Type & style
      • Home type: SingleFamily
      • Property subtype: Single Family Residence
      Materials
      • Stucco, Wood Frame, Painted
      • Roof: Tile
      Condition
      • Year built: 1994
      Details
      • Builder name: Continental

      Utilities & green energy

      • Sewer: Public Sewer
      • Water: City Water
      Green energy
      • Energy efficient items: Solar Tubes

      Community & HOA

      Community
      • Features: Biking/Walking Path
      • Subdivision: SILVERTON RANCH
      HOA
      • Has HOA: Yes
      • Services included: Maintenance Grounds
      • HOA fee: $126 quarterly
      • HOA name: Silverton Ranch
      • HOA phone: 602-437-4777
      Location
      • Region: Chandler

      Financial & listing details

      • Price per square foot: $330/sqft
      • Tax assessed value: $421,100
      • Annual tax amount: $2,160
      • Date on market: 8/12/2026
      • Listing terms: Cash,Conventional,FHA,VA Loan
      • Ownership: Fee Simple

        Estimated market value

        Not available

        Estimated sales range

        Not available

        Not available

        Price history

        DateEventPrice
        8/12/2026Listed for sale$659,900+97%$330/sqft
        Source: ARMLS #7065000 Report a problem
        6/27/2018Sold$335,000+4.7%$168/sqft
        Source: ARMLS #5770433 Report a problem
        5/2/2013Listing removed$319,900+36.1%$160/sqft
        Source: CENTURY 21 Towne & Country #4826335 Report a problem
        4/5/2013Sold$235,000-26.5%$118/sqft
        Source: ARMLS #4826335 Report a problem
        9/29/2012Listed for sale$319,900+12.5%$160/sqft
        Source: Homepath #4826335 Report a problem
        8/22/2012Listing removed--
        Source: Homepath Report a problem
        8/21/2012Listed for sale--
        Source: Homepath Report a problem
        8/9/2012Sold$284,316+115.7%$142/sqft
        Source: Public Record Report a problem
        4/19/1996Sold$131,800+1.5%$66/sqft
        Source: Public Record Report a problem
        12/8/1995Sold$129,900$65/sqft
        Source: Public Record Report a problem

        Public tax history

        YearProperty taxesTax assessment
        2025$2,146 +1.4%$42,110 -8.4%
        2024$2,117 +2.1%$45,980 +82.8%
        2023$2,073 +3%$25,147 -16%
        2022$2,013 -4.2%$29,930 +6.1%
        2021$2,100 +4%$28,220 +6.5%
        2020$2,020 +3.3%$26,510 +5.3%
        2019$1,956 $25,170 +4.4%
        2018$1,956 +7.3%$24,100 +3.7%
        2017$1,823 +7.1%$23,250 +2.6%
        2016$1,702 -0.5%$22,650 +11.1%
        2015$1,711 $20,380 +25.7%
        2014-- $16,210 +9.3%
        2013-- $14,830 -2.4%
        2012-- $15,200 -14.1%
        2011-- $17,700 -11.5%
        2010-- $20,010 -16.6%
        2009-- $23,980 -13.6%
        2008-- $27,750 +12.6%
        2007-- $24,650 +63.2%
        2006-- $15,100
        2005-- $15,100 +6.3%
        2004-- $14,200
        2003-- $14,200 +16.4%
        2002-- $12,200
        Find assessor info on the county website

        Monthly payment

        Est. payment

        Payment breakdown

        Explore the cost of this home by adjusting the details. Changes won't be saved.
        All calculations are estimates and provided by Zillow, Inc. for informational purposes only. Actual amounts may vary.
        HOA fees may include property taxes on listings classified as Co-Ops. Contact the listing agent and/or owner for fee details.
        See how much you could borrow to make a competitive offer.

        Climate risks

        Neighborhood: Silverton Ranch

        Getting around

        28 / 100
        Car-Dependent
        29 / 100
        Some Transit
        45 / 100
        Somewhat Bikeable

        Nearby schools

        GreatSchools rating
        Schools provided by the listing agent
        • Elementary: Dr Howard K Conley Elementary School
        • Middle: Bogle Junior High School
        • High: Hamilton High School
        • District: Chandler Unified District #80

        Source: ARMLS. This data may not be complete. We recommend contacting the local school district to confirm school assignments for this home.

        A local agent can set up tours, give advice and negotiate with sellers.

        Browse local experts

        Similar homes