Major Cross Streets are Anthem Way & Gavilan Peak Parkway
Bedrooms: 4
Bathrooms: 2
Sq. Footage: 1,827
Pet & Smoking Policy: Pets considered on a case-by-case basis, No Smoking
No Application Fees! Nicely updated 4 bedroom, 2 bathroom single level Anthem home situated on a large corner lot offering spacious living areas and numerous upgrades. This home features laminate flooring throughout with no carpeting, two tone neutral paint, upgraded doors, baseboards and fixtures, excellent natural lighting, and ceiling fans in each room. The home offers great living space including a front family room, formal dining area, and separate living room. The beautifully updated kitchen includes quartz countertops and backsplash, upgraded cabinetry with crown molding, island with breakfast bar, separate pantry, and stainless steel appliances. The larger primary suite offers direct backyard access, great natural lighting, walk-in closet, upgraded double sink vanity with quartz countertop, and shower and tub combination. Washing machine and dryer are included. The corner lot backyard provides a large covered patio, extended patio area, built in barbecue, and mature plants and trees.
Anthem is a highly desirable master planned community offering extensive amenities including a community center with fitness facility, rock climbing wall, indoor courts, tennis, pickleball, and a water park with heated lap pool. The location near Anthem Way and Gavilan Peak Parkway also provides convenient access to nearby parks, walking trails, shopping, dining, and easy connectivity to I17 for commuting throughout the Phoenix area.
No Application Fees! 12 Month Minimum Lease. Security Deposit is equal to one month's rent. See our criteria to rent for qualifications.
All fully completed applications with all required information are reviewed and processed in the order that they are received. Processing time is typically 1-2 business days provided applicants submit all required items. Incomplete applications and any missing documents are considered incomplete and are set aside until completed.
$300 refundable cleaning deposit applies. Refundable pet deposit would apply for approved pets. Pet deposits are typically a minimum of $300 per pet and will vary based on type, size, breed, age and other relevant items. We do not charge up front application fees; however, tenants to pay $40 per applicant to run background screening as we near the end of the screening process. Tenants to pay 2.9% monthly administrative fee.
You can book an appointment to view this home directly on our website.
SCAM ALERT
Denali Real Estate is the only authorized Agent to list this home for rent. If you find this website listed on any website by someone other than Denali Real Estate, it is likely a scam. Please report this directly to us.
Denali Real Estate tenants are automatically enrolled in the Resident Benefits Package (RBP) for $55.00/month which includes Renter's Liability Insurance, Credit Building to help boost the residents credit scores with timely rent payments, up to $1M Identity Theft Protection, HVAC air filter delivery (for applicable properties), our best-in-class resident rewards program, and much more! Contact us for more details.
Disclosure: This listing and any property descriptions contained herein are provided solely as a courtesy, based upon information supplied by the property owner. Denali Real Estate makes no warranty, guarantee, or representation of any kind -express or implied- regarding the accuracy, completeness, or suitability of the information provided, including but not limited to the propertys features, condition, or functionality. Denali Real Estate does not represent or warrant compliance with any laws, regulations, or ordinances, and makes no representation regarding the condition of the property or surrounding neighborhood, schools, or local amenities. Prospective tenants are encouraged to independently verify all details, conduct any necessary inspections, and reach their own conclusions before entering into any rental agreement. The terms and conditions stated in any executed lease agreement shall supersede any information presented in this listing. Any reliance on the content of this listing is at the users discretion.
By submitting your information on this page you consent to being contacted by the Property Manager and RentEngine via SMS, phone, or email.
Sold for $369,000
$369,000
1711 W Twain Ct, Phoenix, AZ 85086
4beds
1,827sqft
Single Family Residence
Built in ----
-- sqft lot
$508,600 Zestimate®
$202/sqft
$2,401 Estimated rent
Home value
$508,600
$478,000 - $539,000
$2,401/mo
Zestimate® history
Owner options
List your home for rent
$2,401/mo
Rent Zestimate®
Find your next renter with Zillow Rental Manager. Plus, with online applications, you can quickly screen prospective tenants – for free.
$2,401/mo
Rent Zestimate®
Refinance and save
$2,194/mo
Est. payment
Refinancing to a lower rate could help reduce your monthly payments and save thousands over the life of the loan.
$2,194/mo
Est. payment
Explore your selling options
Work with a Zillow partner agent
Leverage their expertise and Zillow's premium Showcase listings to get your home seen by more buyers.
Get startedList with your own agent
Get your home in front of millions of buyers by listing it on Zillow.
Learn how to do itSell it yourself
Take full control of how buyers see your home on Zillow by listing For Sale by Owner (FSBO).
List your homeWhat's special
Beautifully updated kitchenLarger primary suiteExcellent natural lightingLarge corner lotBuilt in barbecueIsland with breakfast barFormal dining area
Zillow last checked:
Listing updated:
Source: Zillow Rentals
Facts & features
Interior
Bedrooms & bathrooms
- Bedrooms: 4
- Bathrooms: 2
- Full bathrooms: 2
Rooms
- Room types: Family Room, Office, Pantry
Heating
- Baseboard
Cooling
- Ceiling Fan
Appliances
- Included: Dryer, Washer
- Laundry: In Unit
Features
- Ceiling Fan(s), Walk In Closet
- Flooring: Laminate
Interior area
- Total interior livable area: 1,827 sqft
Property
Parking
- Parking features: Garage
- Has garage: Yes
- Details: Contact manager
Features
- Patio & porch: Patio
- Exterior features: Baseboard, Flooring: Laminate, Heating system: Baseboard, Walk In Closet
- Has private pool: Yes
- Pool features: Pool
Details
- Parcel number: 21193060
Construction
Type & style
- Home type: SingleFamily
- Property subtype: Single Family Residence
Community & HOA
Community
- Deposit fee: $2,495
HOA
- Amenities included: Pool
Location
- Region: Phoenix
Financial & listing details
- Price per square foot: $202/sqft
- Tax assessed value: $418,800
- Annual tax amount: $1,590
- Date on market: 3/14/2026
- Date available: 03/13/2026
- Lease term: 1 Year
Price history
| Date | Event | Price |
|---|---|---|
| 3/26/2026 | Listing removed | $2,495$1/sqft |
Source: Zillow Rentals Report a problem | ||
| 3/15/2026 | Price change | $2,495+25.1%$1/sqft |
Source: Zillow Rentals Report a problem | ||
| 3/14/2026 | Listed for rent | $1,995$1/sqft |
Source: Zillow Rentals Report a problem | ||
| 9/30/2025 | Sold | $369,000+42.5%$202/sqft |
Source: Public Record Report a problem | ||
| 2/13/2017 | Sold | $259,000-4.7%$142/sqft |
Source: Public Record Report a problem | ||
| 6/10/2005 | Sold | $271,853$149/sqft |
Source: Public Record Report a problem | ||
Public tax history
| Year | Property taxes | Tax assessment |
|---|---|---|
| 2025 | $1,590 -0.3% | $41,880 -5.1% |
| 2024 | $1,594 +0.9% | $44,130 +97% |
| 2023 | $1,580 -33.8% | $22,406 -17.4% |
| 2022 | $2,384 -0.7% | $27,110 +4.8% |
| 2021 | $2,402 +1.9% | $25,870 +9.4% |
| 2020 | $2,356 +3.3% | $23,650 +6.8% |
| 2019 | $2,281 | $22,150 +6.6% |
| 2018 | $2,281 +2% | $20,770 +6.3% |
| 2017 | $2,237 +20.2% | $19,530 +1.9% |
| 2016 | $1,861 -0.2% | $19,160 +8.4% |
| 2015 | $1,865 | $17,680 +18.7% |
| 2014 | -- | $14,900 +13.5% |
| 2013 | -- | $13,130 -0.9% |
| 2012 | -- | $13,250 -4.1% |
| 2011 | -- | $13,810 -12.7% |
| 2010 | -- | $15,810 -24% |
| 2009 | -- | $20,810 -20% |
| 2008 | -- | $26,000 |
| 2007 | -- | $26,000 +277.9% |
| 2006 | -- | $6,880 -1.1% |
| 2005 | -- | $6,960 |
Find assessor info on the county website
Neighborhood: 85086
Nearby homes
- $513,7004 bd2 ba2.1k sqft1707 W Twain Ct, Phoenix, AZ 85086Off Market

- $526,2005 bd3 ba2.1k sqft39821 N Thunder Hills Ln, Phoenix, AZ 85086Off Market

- $454,9004 bd2 ba1.8k sqft39918 N Thunder Hills Ln, Phoenix, AZ 85086Off Market
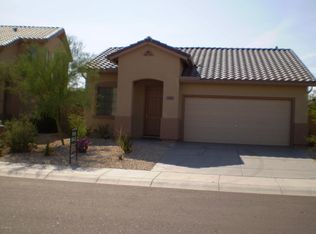
- $506,600-- bd3 ba2.1k sqft1703 W Twain Ct, Phoenix, AZ 85086Off Market
- $474,1005 bd3 ba2.1k sqft39815 N Thunder Hills Ln, Phoenix, AZ 85086Off Market
- $423,6004 bd2 ba1.6k sqft39924 N Thunder Hills Ln, Phoenix, AZ 85086Off Market
- $545,0004 bd3 ba1.9k sqft39912 N Thunder Hills Ln, Phoenix, AZ 85086Sold
- $471,1004 bd2 ba2.1k sqft39906 N Thunder Hills Ln, Phoenix, AZ 85086Off Market
Nearby schools
GreatSchools rating
- 9/10Diamond Canyon Elementary SchoolGrades: PK-8Distance: 0.3 mi
- 10/10Boulder Creek High SchoolGrades: 7-12Distance: 2.6 mi
Get a cash offer in 3 minutes
Find out how much your home could sell for in as little as 3 minutes with a no-obligation cash offer.
Estimated market value
$508,600
Get a cash offer in 3 minutes
Find out how much your home could sell for in as little as 3 minutes with a no-obligation cash offer.
Estimated market value
$508,600
- Arizona
- Maricopa County
- Anthem
- 85086
- 1711 W Twain Ct
