MOTIVATED SELLERS -$$10K Price Incentive for your NEW KITCHENThis custom-built 4 possibly 5 bedroom, 1.5 bath home is on a generous 2.17-acre lot. This unique property offers a peaceful and private setting while still being conveniently close to town. With just under 2000 sq feet, this is a must-see to appreciate the possibilities! Attached you'll find an oversized 2-car garage with an electrical plug for EV, a second stand-alone 30x36 outbuilding, and two garden sheds all nestled on a quiet cul-de-sac. Updated in 2020, the roof is 5 years old, with new stainless steel appliances, solid oak doors & trim, whirlpool tub in the primary bathroom. The lower level features a flexible space that can be utilized as a family room, home office, or entertainment area, while the basement offers a potential 5th bedroom with a separate entrance, workshop, extra storage, or a gym. The property boasts a beautifully landscaped yard, perfect for outdoor gatherings and relaxation. Providing ample space for outdoor activities, gardening, and enjoying the scenic surroundings including grapevines, raspberry bushes & asparagus patches, maples, oaks, birch, black walnut, and apple trees. This combination of acreage and proximity to local amenities makes this property an ideal retreat for those seeking a perfect balance of tranquility and accessibility. Pre-listing inspection performed- BUY with confidence.
Sold for $277,000
$277,000
1711 W White St, Bay City, MI 48706
4beds
1,986sqft
Single Family Residence
Built in 1976
-- sqft lot
$315,500 Zestimate®
$139/sqft
$1,146 Estimated rent
Home value
$315,500
$297,000 - $334,000
$1,146/mo
Zestimate® history
Owner options
List your home for rent
$1,146/mo
Rent Zestimate®
Find your next renter with Zillow Rental Manager. Plus, with online applications, you can quickly screen prospective tenants – for free.
$1,146/mo
Rent Zestimate®
Refinance and save
$1,854/mo
Est. payment
Refinancing to a lower rate could help reduce your monthly payments and save thousands over the life of the loan.
$1,854/mo
Est. payment
Explore your selling options
Work with a Zillow partner agent
Leverage their expertise and Zillow's premium Showcase listings to get your home seen by more buyers.
Get startedList with your own agent
Get your home in front of millions of buyers by listing it on Zillow.
Learn how to do itSell it yourself
Take full control of how buyers see your home on Zillow by listing For Sale by Owner (FSBO).
List your homeWhat's special
Zillow last checked:
Listing updated:
Listed by:
DeAnna Fulco Home:616-890-6140,
REO-TCFront-233021 231-947-9800
Bought with:
Non Member Office
NON-MLS MEMBER OFFICE
Source: NGLRMLS,MLS#: 1919221
Facts & features
Interior
Bedrooms & bathrooms
- Bedrooms: 4
- Bathrooms: 2
- Full bathrooms: 1
- 1/2 bathrooms: 1
- Main level bathrooms: 1
Rooms
- Room types: Great Room, Game Room
Primary bedroom
- Level: Upper
- Area: 165
- Dimensions: 15 x 11
Bedroom 2
- Level: Upper
- Area: 143
- Dimensions: 13 x 11
Bedroom 3
- Level: Upper
- Area: 100
- Dimensions: 10 x 10
Bedroom 4
- Level: Lower
- Area: 121
- Dimensions: 11 x 11
Primary bathroom
- Features: Shared
Dining room
- Level: Main
- Area: 132
- Dimensions: 12 x 11
Family room
- Level: Lower
- Area: 253
- Dimensions: 23 x 11
Kitchen
- Level: Main
- Area: 110
- Dimensions: 11 x 10
Living room
- Level: Main
- Area: 228
- Dimensions: 19 x 12
Heating
- Hot Water, Baseboard, Natural Gas, Fireplace(s)
Cooling
- Zoned, Window Unit(s), Window A/C Unit(s), Whole House Fan/Attic Fan
Appliances
- Included: Refrigerator, Oven/Range, Disposal, Dishwasher, Microwave, Washer, Dryer, Freezer, Exhaust Fan, Electric Water Heater, Gas Water Heater
- Laundry: Lower Level
Features
- Entrance Foyer, Pantry, Den/Study, Drywall, Ceiling Fan(s), Cable TV, High Speed Internet, DSL, WiFi
- Flooring: Laminate, Tile, Concrete
- Windows: Bay Window(s), Blinds, Drapes, Curtain Rods
- Basement: Full,Walk-Out Access,Exterior Entry,Finished Rooms,Egress Windows,Unfinished,Interior Entry
- Has fireplace: Yes
- Fireplace features: Insert, Wood Burning
Interior area
- Total structure area: 1,986
- Total interior livable area: 1,986 sqft
- Finished area above ground: 1,314
- Finished area below ground: 672
Property
Parking
- Total spaces: 6
- Parking features: Attached, Garage Door Opener, Paved, Heated Garage, Plumbing, Concrete Floors, Concrete, Gravel, Private
- Attached garage spaces: 6
- Has uncovered spaces: Yes
Accessibility
- Accessibility features: None
Features
- Patio & porch: Deck, Covered
- Exterior features: Sidewalk, Garden
- Fencing: Fenced
- Has view: Yes
- View description: Countryside View
- Waterfront features: None
Lot
- Size: 2.17 Acres
- Dimensions: 657 x 143 x 657 x 143
- Features: Corner Lot, Cleared, Wooded, Level, Landscaped, Metes and Bounds, Split Possible, Cul-De-Sac
Details
- Additional structures: Shed(s), Second Garage
- Parcel number: 0901001940045002
- Zoning description: Residential,Outbuildings Allowed
- Other equipment: Dish TV, TV Antenna
- Wooded area: 10
Construction
Type & style
- Home type: MultiFamily
- Property subtype: Single Family Residence
- Attached to another structure: Yes
Materials
- Brick, 2x6 Framing, Frame, Vinyl Siding
- Foundation: Block
- Roof: Asphalt
Condition
- New construction: No
- Year built: 1976
- Major remodel year: 2017
Utilities & green energy
- Sewer: Public Sewer
- Water: Public
Community & HOA
Community
- Features: None
- Security: Smoke Detector(s)
- Subdivision: Metes and Bounds
HOA
- Services included: None
Location
- Region: Bay City
Financial & listing details
- Price per square foot: $139/sqft
- Tax assessed value: $280,400
- Annual tax amount: $3,616
- Price range: $277K - $277K
- Date on market: 2/10/2024
- Cumulative days on market: 97 days
- Listing agreement: Exclusive Right Sell
- Listing terms: Conventional,Cash,FHA,MSHDA,USDA Loan,VA Loan,1031 Exchange
- Ownership type: Private Owner
- Road surface type: Asphalt
Price history
| Date | Event | Price |
|---|---|---|
| 6/12/2024 | Sold | $277,000-2.8%$139/sqft |
Source:  NGLRMLS #1919221 Report a problem NGLRMLS #1919221 Report a problem | ||
| 5/28/2024 | Pending sale | $285,000$144/sqft |
Source: NGLRMLS #1919221 Report a problem | ||
| 5/7/2024 | Price change | $285,000-3.4%$144/sqft |
Source: NGLRMLS #1919221 Report a problem | ||
| 4/12/2024 | Price change | $295,000-1.7%$149/sqft |
Source: NGLRMLS #1919221 Report a problem | ||
| 3/28/2024 | Listed for sale | $300,000$151/sqft |
Source: NGLRMLS #1919221 Report a problem | ||
| 3/4/2024 | Pending sale | $300,000$151/sqft |
Source: NGLRMLS #1919221 Report a problem | ||
| 2/10/2024 | Listed for sale | $300,000+62.2%$151/sqft |
Source: NGLRMLS #1919221 Report a problem | ||
| 7/30/2003 | Sold | $185,000$93/sqft |
Source: Public Record Report a problem | ||
Public tax history
| Year | Property taxes | Tax assessment |
|---|---|---|
| 2025 | $3,616 +11% | $140,200 +8.3% |
| 2024 | $3,257 | $129,400 +9.5% |
| 2023 | -- | $118,150 +12.4% |
| 2022 | -- | $105,100 +7.7% |
| 2021 | -- | $97,600 +5.5% |
| 2020 | -- | $92,500 +9.3% |
| 2019 | -- | $84,650 -13.2% |
| 2018 | -- | $97,550 -1.2% |
| 2017 | -- | $98,700 -0.8% |
| 2016 | -- | $99,450 +29.2% |
| 2015 | -- | $76,950 -1.9% |
| 2014 | -- | $78,450 +3.6% |
| 2013 | -- | $75,700 +1.5% |
| 2012 | -- | $74,550 -12% |
| 2011 | -- | $84,750 -15.8% |
| 2010 | -- | $100,600 +3.1% |
| 2009 | -- | $97,550 -1.1% |
| 2008 | -- | $98,650 +11.3% |
| 2007 | -- | $88,650 |
| 2006 | -- | $88,650 +10.6% |
| 2005 | -- | $80,150 |
| 2004 | -- | $80,150 |
| 2003 | -- | $80,150 +8% |
| 2002 | -- | $74,200 |
| 2001 | -- | $74,200 |
Find assessor info on the county website
Neighborhood: 48706
Nearby homes
- $277,5003 bd2 ba1.5k sqft1705 W White St, Bay City, MI 48706Off Market
- $140,0002 bd1 ba1.3k sqft3271 E Fisher Rd, Bay City, MI 48706Sold
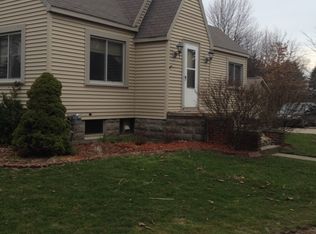
- $353,8003 bd2 ba1.6k sqft3261 E Fisher Rd, Bay City, MI 48706Off Market
- $164,6003 bd1 ba1k sqft1704 W White St, Bay City, MI 48706Off Market

- $240,8003 bd1 ba1.5k sqft3279 E Fisher Rd, Bay City, MI 48706Off Market
- $309,0003 bd2 ba1.7k sqft1710 W White St, Bay City, MI 48706Off Market
- $218,0003 bd1 ba1.4k sqft3255 E Fisher Rd, Bay City, MI 48706Off Market
- $134,6002 bd1 ba1k sqft1700 W White St, Bay City, MI 48706Off Market
Nearby schools
GreatSchools rating
- 7/10Bangor West Central SchoolGrades: K-5Distance: 2 mi
- 5/10Christa McAuliffe Middle SchoolGrades: 6-8Distance: 1.5 mi
- 7/10John Glenn High SchoolGrades: 9-12Distance: 1.6 mi
Schools provided by the listing agent
- Elementary: Bangor Central School
- Middle: Christa McAuliffe Middle School
- High: John Glenn High School
- District: Bangor Township Schools
Source: NGLRMLS. This data may not be complete. We recommend contacting the local school district to confirm school assignments for this home.


Get pre-qualified for a loan
At Zillow Home Loans, we can pre-qualify you in as little as 5 minutes with no impact to your credit score.An equal housing lender. NMLS #10287.
Sell for more on Zillow
Get a Zillow Showcase℠ listing at no additional cost and you could sell for .
$315,500
2% more
+$6,310
With Zillow Showcase(estimated)
$321,810
- Michigan
- Bay County
- Bangor Township
- 48706
- 1711 W White St
Nearby cities
Nearby zip codes
Other Bangor Township Topics
