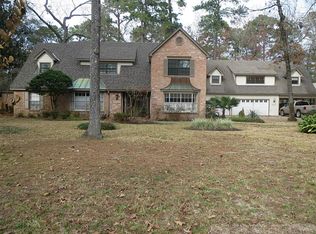
Experience the perfect blend of luxury, space, and versatility in this sprawling 1.5-story estate on over an acre! Designed for entertaining and multi-functional living, the property includes an incredible additional 1,800 sq ft building at the back of the property with 4+ garage spaces, complementing the home’s attached 3-car garage and impressive 3-car porte-cochère. This exceptional bonus space offers endless possibilities as a massive entertaining area, family room, executive office, or guest house conversion. Inside, discover outstanding upgrades including a rare 10x13 safe room with its own split HVAC system, tankless water heater, whole-home generator. The expansive travertine deck surrounding a huge outdoor kitchen perfect for year-round gatherings. The backyard is designed for recreation and relaxation with a private putting green and plenty of space to enjoy the outdoors. This one-of-a-kind property offers unmatched flexibility, comfort, and amenities for today’s lifestyle!
For sale
Price cut: $110.5K (6/11)
$989,500
1711 Walnut Ln, Humble, TX 77339
5beds
3,789sqft
Single Family Residence
Built in 1963
1.02 Acres Lot
$941,600 Zestimate®
$261/sqft
$16/mo HOA
What's special
Executive officeWhole-home generatorOver an acreExpansive travertine deckFamily roomPrivate putting greenMassive entertaining area
- 52 days |
- 964 |
- 46 |
Zillow last checked:
Listing updated:
Listed by:
Dana Olejniczak TREC #0548653 832-527-2590,
Martha Turner Sotheby's International Realty - Kingwood
Source: HAR,MLS#: 5096832
Loading...
Facts & features
Interior
Bedrooms & bathrooms
- Bedrooms: 5
- Bathrooms: 4
- Full bathrooms: 3
- 1/2 bathrooms: 1
Rooms
- Room types: Den, Family Room, Game Room, Utility Room
Primary bathroom
- Features: Full Secondary Bathroom Down, Primary Bath: Double Sinks, Primary Bath: Separate Shower, Primary Bath: Soaking Tub, Secondary Bath(s): Double Sinks
Kitchen
- Features: Breakfast Bar, Kitchen Island, Kitchen open to Family Room, Pantry, Pots/Pans Drawers, Soft Closing Drawers, Walk-in Pantry
Heating
- Natural Gas
Cooling
- Ceiling Fan(s), Electric
Appliances
- Included: Water Heater, Disposal, Double Oven, Gas Cooktop
- Laundry: Electric Dryer Hookup, Gas Dryer Hookup, Washer Hookup
Features
- Formal Entry/Foyer, Vaulted Ceiling, En-Suite Bath
- Flooring: Carpet, Tile
- Number of fireplaces: 1
- Fireplace features: Outside, Gas, Wood Burning
Interior area
- Total structure area: 3,789
- Total interior livable area: 3,789 sqft
Video & virtual tour
Property
Parking
- Total spaces: 10
- Parking features: Driveway Gate, Attached, Additional Parking, Electric Gate, Garage Door Opener, Boat, Circular Driveway, Double-Wide Driveway, Extra Driveway, Workshop in Garage, Attached Carport
- Attached garage spaces: 7
- Carport spaces: 3
- Covered spaces: 10
Features
- Stories: 1
- Patio & porch: Covered, Patio/Deck, Porch
- Exterior features: Back Green Space, Outdoor Kitchen, Sprinkler System
- Fencing: Back Yard,Full
Lot
- Size: 1.02 Acres
- Features: Back Yard, Subdivided, 1 Up to 2 Acres
Details
- Additional structures: Workshop
- Parcel number: 0952820000008
Construction
Type & style
- Home type: SingleFamily
- Architectural style: Ranch,Traditional
- Property subtype: Single Family Residence
Materials
- Brick, Cement Siding, Wood Siding
- Foundation: Slab
- Roof: Composition
Condition
- New construction: No
- Year built: 1963
Utilities & green energy
- Sewer: Public Sewer
- Water: Public
Green energy
- Energy efficient items: Attic Vents, Thermostat, HVAC
Community & HOA
Community
- Subdivision: Forest Cove Sec 05 U/R
HOA
- Has HOA: Yes
- HOA fee: $195 annually
Location
- Region: Humble
Financial & listing details
- Price per square foot: $261/sqft
- Tax assessed value: $696,335
- Annual tax amount: $16,429
- Date on market: 5/16/2026
- Listing terms: Cash,Conventional
- Ownership: Full Ownership
- Road surface type: Concrete
Estimated market value
$941,600
$895,000 - $989,000
$3,889/mo
Price history
| Date | Event | Price |
|---|---|---|
| 6/11/2026 | Price change | $989,500-10%$261/sqft |
Source: | ||
| 5/16/2026 | Listed for sale | $1,100,000+141.8%$290/sqft |
Source: | ||
| 8/3/2015 | Sold | -- |
Source: Agent Provided Report a problem | ||
| 7/10/2015 | Pending sale | $455,000$120/sqft |
Source: RE/MAX Associates Northeast #83462145 Report a problem | ||
| 7/8/2015 | Price change | $455,000-1.7%$120/sqft |
Source: RE/MAX Associates Northeast #83462145 Report a problem | ||
| 6/24/2015 | Price change | $463,000-2.5%$122/sqft |
Source: RE/MAX Associates Northeast #83462145 Report a problem | ||
| 6/11/2015 | Listed for sale | $475,000+58.3%$125/sqft |
Source: RE/MAX Associates Northeast #83462145 Report a problem | ||
| 2/5/2011 | Listing removed | $300,000$79/sqft |
Source: Bernstein Realty, Inc. #64852744 Report a problem | ||
| 10/21/2010 | Price change | $300,000-9.1%$79/sqft |
Source: Bernstein Realty, Inc. #64852744 Report a problem | ||
| 9/28/2010 | Price change | $329,900-5.7%$87/sqft |
Source: Showcase Homes Realty #78268594 Report a problem | ||
| 8/15/2010 | Price change | $349,900-12.5%$92/sqft |
Source: Showcase Homes Realty #78268594 Report a problem | ||
| 6/13/2010 | Price change | $399,900-6.8%$106/sqft |
Source: Showcase Homes Realty #78268594 Report a problem | ||
| 5/15/2010 | Listed for sale | $428,900$113/sqft |
Source: Showcase Homes Realty #78268594 Report a problem | ||
Public tax history
| Year | Property taxes | Tax assessment |
|---|---|---|
| 2025 | $8,733 +0.1% | $696,335 -1.4% |
| 2024 | $8,724 +15.7% | $706,112 +8.8% |
| 2023 | $7,540 +0.9% | $648,978 +2.2% |
| 2022 | $7,470 | $634,727 +23.7% |
| 2021 | -- | $512,914 +8% |
| 2020 | $6,048 -7% | $474,806 -5.7% |
| 2019 | $6,504 -51.8% | $503,248 +6.3% |
| 2018 | $13,482 | $473,537 |
| 2017 | $13,482 +10% | $473,537 +10.1% |
| 2016 | $12,254 +56.5% | $430,056 +15.2% |
| 2015 | $7,832 | $373,252 +16.6% |
| 2014 | $7,832 | $320,000 +15.3% |
| 2013 | -- | $277,540 +1.6% |
| 2012 | -- | $273,188 |
| 2011 | -- | $273,188 +7.1% |
| 2010 | -- | $255,176 -4.1% |
| 2009 | -- | $266,164 -11.2% |
| 2007 | -- | $299,802 +18.1% |
| 2006 | -- | $253,936 +28.8% |
| 2005 | -- | $197,120 +10% |
| 2004 | -- | $179,200 |
| 2003 | -- | $179,200 +14.4% |
| 2000 | -- | $156,700 |
Find assessor info on the county website
Monthly payment
Est. payment$--/mo
Payment breakdown
Explore the cost of this home by adjusting the details. Changes won't be saved.All calculations are estimates and provided by Zillow, Inc. for informational purposes only. Actual amounts may vary.
HOA fees may include property taxes on listings classified as Co-Ops. Contact the listing agent and/or owner for fee details.
Mortgage interest rates are dependent on a number of factors, including credit score, down payment, and repayment length. Interest rate data provided by Zillow Group Marketplace, Inc. as of 1/1/1970 from various mortgage lenders with which we have lead or other similar arrangements; the Estimated Payment is an average of those rates.
See how much you could borrow to make a competitive offer.
Climate risks
Neighborhood: Kingwood
Nearby schools
GreatSchools rating
- 7/10Foster Elementary SchoolGrades: PK-5Distance: 0.5 mi
- 7/10Kingwood Middle SchoolGrades: 6-8Distance: 1.7 mi
- 7/10Kingwood Park High SchoolGrades: 9-12Distance: 2.7 mi
Schools provided by the listing agent
- Elementary: Foster Elementary School (Humble)
- Middle: Kingwood Middle School
- High: Kingwood Park High School
Source: HAR. This data may not be complete. We recommend contacting the local school district to confirm school assignments for this home.
A local agent can set up tours, give advice and negotiate with sellers.
- Texas
- Harris County
- Houston
- 77339
- Kingwood
- 1711 Walnut Ln