BETTER THAN NEW HOME awaits you in Princeton!!! Welcome to your beautiful home at 1711 White Mountain Way! This charming 3-bedroom, 2-bathroom gem WITH AN OFFICE has been thoughtfully updated and is ready for you to make it your own.
Step inside to discover a bright and open living space with brand-new floors that flow seamlessly throughout the entire home. The updated recessed can lighting adds a modern touch, illuminating the freshly painted walls and creating a warm, inviting atmosphere. The kitchen is perfect for both cooking and gathering, offering ample space and functionality.
Both bathrooms have been refreshed with new toilets, ensuring style and comfort. The primary suite offers a peaceful retreat with its own ensuite bathroom, while the additional bedrooms provide flexibility for your needs.
The exterior features a new garage door, adding great curb appeal and convenience. Rest easy knowing the HVAC system, both inside and out, is newer and ready to keep you comfortable year-round.
Whether you're hosting gatherings or enjoying quiet evenings, this home has it all. With its stylish updates and welcoming ambiance, 1711 White Mountain Way is more than just a house—it's a place to call home. Don't miss the opportunity to make it yours today! Schedule a viewing and experience the charm and comfort for yourself.
*All furniture is negotiable!!! Don't miss out on this beauty!*
Sold
Price Unknown
1711 White Mountain Way, Princeton, TX 75407
3beds
1,638sqft
Single Family Residence
Built in 2006
6,207 Square Feet Lot
$263,400 Zestimate®
$--/sqft
$1,919 Estimated rent
Home value
$263,400
$248,000 - $282,000
$1,919/mo
Zestimate® history
Owner options
List your home for rent
$1,919/mo
Rent Zestimate®
Find your next renter with Zillow Rental Manager. Plus, with online applications, you can quickly screen prospective tenants – for free.
$1,919/mo
Rent Zestimate®
Refinance and save
$400/mo
Est. payment
Refinancing to a lower rate could help reduce your monthly payments and save thousands over the life of the loan.
$400/mo
Est. payment
Explore your selling options
Work with a Zillow partner agent
Leverage their expertise and Zillow's premium Showcase listings to get your home seen by more buyers.
Get startedList with your own agent
Get your home in front of millions of buyers by listing it on Zillow.
Learn how to do itSell it yourself
Take full control of how buyers see your home on Zillow by listing For Sale by Owner (FSBO).
List your homeWhat's special
Freshly painted wallsNew garage doorBrand-new floorsRefreshed with new toiletsGreat curb appealPeaceful retreatEnsuite bathroom
Zillow last checked:
Listing updated:
Listed by:
Carrie Himel 0668351 214-546-6315,
Compass RE Texas, LLC 469-210-8288,
Chris Cox 0753707 972-971-1331,
Compass RE Texas, LLC
Bought with:
Lisa Birdsong
Real Broker, LLC
Source: NTREIS,MLS#: 20840918
Facts & features
Interior
Bedrooms & bathrooms
- Bedrooms: 3
- Bathrooms: 2
- Full bathrooms: 2
Primary bedroom
- Features: Dual Sinks, Garden Tub/Roman Tub, Separate Shower, Walk-In Closet(s)
- Level: First
- Dimensions: 13 x 15
Bedroom
- Level: First
- Dimensions: 10 x 10
Bedroom
- Level: First
- Dimensions: 10 x 11
Breakfast room nook
- Level: First
- Dimensions: 7 x 10
Den
- Features: Ceiling Fan(s)
- Level: First
- Dimensions: 12 x 10
Kitchen
- Features: Breakfast Bar, Kitchen Island, Solid Surface Counters
- Level: First
- Dimensions: 9 x 10
Living room
- Features: Ceiling Fan(s)
- Level: First
- Dimensions: 22 x 10
Office
- Features: Ceiling Fan(s)
- Level: First
- Dimensions: 12 x 10
Utility room
- Level: First
- Dimensions: 8 x 6
Heating
- Central, Electric
Cooling
- Central Air, Electric
Appliances
- Included: Dishwasher, Electric Cooktop, Electric Range, Electric Water Heater, Disposal, Microwave
- Laundry: Washer Hookup, Electric Dryer Hookup
Features
- High Speed Internet
- Flooring: Carpet, Vinyl
- Has basement: No
- Has fireplace: No
Interior area
- Total interior livable area: 1,638 sqft
Property
Parking
- Total spaces: 2
- Parking features: Garage
- Attached garage spaces: 2
Features
- Levels: One
- Stories: 1
- Patio & porch: Patio
- Pool features: None
- Fencing: Wood
Lot
- Size: 6,207 Square Feet
- Features: Interior Lot
Details
- Parcel number: R875300200601
Construction
Type & style
- Home type: SingleFamily
- Architectural style: Detached
- Property subtype: Single Family Residence
Materials
- Brick
- Foundation: Slab
- Roof: Composition
Condition
- Year built: 2006
Utilities & green energy
- Sewer: Public Sewer
- Water: Public
- Utilities for property: Sewer Available, Water Available
Community & HOA
Community
- Features: Curbs, Sidewalks
- Subdivision: Park Trails #1
HOA
- Has HOA: Yes
- Services included: Association Management, Maintenance Grounds
- HOA fee: $400 annually
- HOA name: Park Trails HOA
- HOA phone: 214-705-1615
Location
- Region: Princeton
Financial & listing details
- Tax assessed value: $277,426
- Annual tax amount: $3,454
- Date on market: 2/20/2025
- Cumulative days on market: 76 days
- Listing terms: Cash,Conventional
- Exclusions: All information is deemed reliable but not guaranteed. Agent or Buyers responsibility to determine room sizes, & schools & all information herein.
Price history
| Date | Event | Price |
|---|---|---|
| 6/6/2025 | Sold | -- |
Source: NTREIS #20840918 Report a problem | ||
| 5/31/2025 | Pending sale | $279,000$170/sqft |
Source: NTREIS #20840918 Report a problem | ||
| 5/8/2025 | Contingent | $279,000$170/sqft |
Source: NTREIS #20840918 Report a problem | ||
| 4/2/2025 | Price change | $279,000-2.1%$170/sqft |
Source: NTREIS #20840918 Report a problem | ||
| 3/6/2025 | Price change | $285,000-3.4%$174/sqft |
Source: NTREIS #20840918 Report a problem | ||
| 2/20/2025 | Listed for sale | $295,000+111.5%$180/sqft |
Source: NTREIS #20840918 Report a problem | ||
| 4/18/2014 | Sold | -- |
Source: Agent Provided Report a problem | ||
| 3/16/2014 | Listed for sale | $139,500$85/sqft |
Source: RE/MAX Dallas Suburbs #12106572 Report a problem | ||
Public tax history
| Year | Property taxes | Tax assessment |
|---|---|---|
| 2025 | $3,454 -9.5% | $277,426 +3.9% |
| 2024 | $3,818 +13.9% | $267,011 +10% |
| 2023 | $3,353 -21.6% | $242,737 +10% |
| 2022 | $4,277 +0.6% | $220,670 +10% |
| 2021 | $4,252 +1.4% | $200,609 +4% |
| 2020 | $4,194 -5.8% | $192,955 -0.8% |
| 2019 | $4,453 +6.3% | $194,578 +8.4% |
| 2018 | $4,187 +21.9% | $179,425 +7.1% |
| 2017 | $3,434 | $167,527 +13% |
| 2016 | $3,434 +0.6% | $148,285 +9.9% |
| 2015 | $3,415 | $134,937 +5.1% |
| 2014 | $3,415 | $128,436 +13.3% |
| 2013 | -- | $113,371 +10% |
| 2012 | -- | $103,074 +0.1% |
| 2011 | -- | $102,966 -11.9% |
| 2010 | -- | $116,881 +3.1% |
| 2009 | -- | $113,371 -5.2% |
| 2008 | -- | $119,542 +0.2% |
| 2007 | -- | $119,296 +397.1% |
| 2006 | -- | $24,000 |
Find assessor info on the county website
Neighborhood: 75407
Nearby homes
- $--5 bd4 ba2.8k sqft1713 White Mountain Way, Princeton, TX 75407Sold
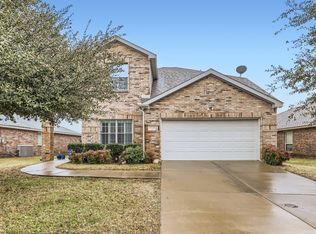
- $231,3003 bd2 ba1.4k sqft1709 White Mountain Way, Princeton, TX 75407Off Market

- $253,1004 bd2 ba1.9k sqft1708 Blackburn Way, Princeton, TX 75407Off Market

- $276,2004 bd2 ba2k sqft1707 White Mountain Way, Princeton, TX 75407Off Market
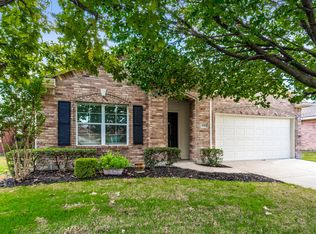
- $282,9003 bd2 ba1.8k sqft1715 White Mountain Way, Princeton, TX 75407Off Market
- $--4 bd3 ba2.6k sqft1710 Blackbird Ln, Princeton, TX 75407Sold
- $276,9004 bd2 ba2k sqft1710 Blackburn Way, Princeton, TX 75407Off Market
- $245,0003 bd2 ba1.5k sqft1706 Blackburn Way, Princeton, TX 75407Off Market
Nearby schools
GreatSchools rating
- 6/10Leta Horn Smith Elementary SchoolGrades: PK-5Distance: 0.7 mi
- 7/10Southard MiddleGrades: 6-8Distance: 1.5 mi
- 5/10Princeton High SchoolGrades: 9-12Distance: 3.2 mi
Schools provided by the listing agent
- Elementary: Lacy
- Middle: Clark
- District: Princeton ISD
Source: NTREIS. This data may not be complete. We recommend contacting the local school district to confirm school assignments for this home.
Get a cash offer in 3 minutes
Find out how much your home could sell for in as little as 3 minutes with a no-obligation cash offer.
Estimated market value
$263,400
Get a cash offer in 3 minutes
Find out how much your home could sell for in as little as 3 minutes with a no-obligation cash offer.
Estimated market value
$263,400
- Texas
- Collin County
- Princeton
- 75407
- 1711 White Mountain Way
