Skip main navigation
Off market
  • $367,700

    1711 Wildflower Ln, Wylie, TX 75098

    3beds
    1,859sqft
    SingleFamily
    Built in 2015
    5,967 Square Feet Lot
    $367,700 Zestimate®
    $198/sqft
    $2,218 Estimated rent

    Home value

    $367,700

    $349,000 - $386,000

    $2,218/mo

    Zestimate® history
    Loading
    Loading...

    Owner options

    List your home for rent

    $2,218/mo

    Rent Zestimate®

    Find your next renter with Zillow Rental Manager. Plus, with online applications, you can quickly screen prospective tenants – for free.

    Learn more

    $2,218/mo

    Rent Zestimate®

    Refinance and save

    $2,496/mo

    Est. payment

    Refinancing to a lower rate could help reduce your monthly payments and save thousands over the life of the loan.

    See today's rates

    $2,496/mo

    Est. payment

    Explore your selling options

    Work with a Zillow partner agent

    Leverage their expertise and Zillow's premium Showcase listings to get your home seen by more buyers.

    Get started

    List with your own agent

    Get your home in front of millions of buyers by listing it on Zillow.

    Learn how to do it

    Sell it yourself

    Take full control of how buyers see your home on Zillow by listing For Sale by Owner (FSBO).

    List your home

    What's special

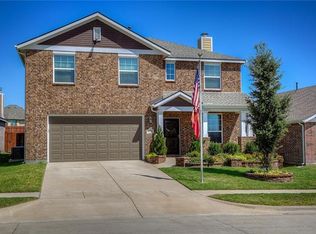
    Need the perfect starter home in a planned community? Or do you really need to downsize and minimize your cost and maintenance? Either way, 1711 Wildflower Lane is the perfect home for you. As you are handed the keys to 1711 Wildflower Lane, you feel both excited and at peace. Excited about the Hardwood floors, granite counter tops, subway tile back splash, huge island, cooking with Gas in the kitchen, walk in pantry and well the list goes on. But the peace of mind comes from the fact that you have just taken possession of a practically NEW Horizon Home; and it is even the popular Glenhurst floor plan. No worries about leaks, a broken foundation, a bad roof; their reputation (and the new home warranties) says it all! As you drive to the home for the first time as "the owner", you beam with pride coming through the entrance of Bozman Farms. Everything has the feel of new and you can't wait for your friends to drive through impressive entrance to come see your new home. Walking in the front door, the dark hardwood floors just grab you. Wall to wall as far as you can see. And the view takes you all the way to the back yard. It seems so big. The 2 bedrooms up front both have walk in closets! The bedrooms and the full bath are the perfect distance from the kitchen, living area and Master bedroom. The thought of privacy in the Master makes you smile. As you walk into the living area you are struck "again" how well appointed the home really is. You have been walking on hardwoods since you entered the home! The glass panel entry doors to your new study, the large granite island where 3 could easily sit and enjoy their drinks with the cook, the open living area, the Austin Limestone hearth with tasteful brick accents. The fireplace hearth is raised so you could even sit close to the fire! Light spills in through the 3 large windows in the family room and even more light spills in to the kitchen through the large window on the back door. Looking out in to the back yard you can easily imagine entertaining on the huge patio. Music from the built in speakers setting the mood inside and outside. And the rise in lot elevation adds to your privacy; especially with the extra 20 or 30 yards of green space behind the home before the next home starts. You can see it now. Friends out back, friends sitting in the eat -in kitchen, friends sitting at the island, and in the living room. And with the study doors open...more room for friends and entertaining! You can't wait. But in the meantime, you are enjoying the open, quiet, privacy of your new (really new) home. The idea of comfortable privacy really hits you as you stroll in to the Master. The upgraded carpet and pad feels luxurious. You love the idea of tile flooring in the Master Bath for easy maintenance. Separate soaking tub and shower; surrounded by more stylish subway tile. More than enough space for 2. And the additional built ins in the Master walk in closet...well little did anyone know that was what really sealed the deal. 1711 Wildflower has even more upgrades and "story" to tell. But you have to see it for yourself. You could not build a new comparable Horizon home for less. This home will go fast. Make your appointment today or call Phil Martin at 972-768-5664. For complete property info on your mobile just TEXT "PM1700" to 79564

    This property is not currently displayed as for sale or rent on Zillow. This may be different from what's on other websites or public sources.
    Facts & features

    Interior

    Bedrooms & bathrooms
    • Bedrooms: 3
    • Bathrooms: 2
    • Full bathrooms: 2
    Heating
    • Forced air, Gas
    Cooling
    • Central
    Appliances
    • Included: Dishwasher, Microwave, Range / Oven
    Features
    • Flooring: Tile, Carpet, Hardwood
    • Basement: None
    • Has fireplace: Yes
    Interior area
    • Total interior livable area: 1,859 sqft

    Property

    Parking
    • Total spaces: 2
    • Parking features: Garage - Attached
    Features
    • Exterior features: Shingle, Brick
    Lot
    • Size: 5,967 Square Feet
    Details
    • Parcel number: R1072400A00601

    Construction

    Type & style
    • Home type: SingleFamily
    Materials
    • Wood
    • Foundation: Slab
    • Roof: Composition
    Condition
    • Year built: 2015

    Community & HOA

    HOA
    • Has HOA: Yes
    • HOA fee: $42 monthly
    Location
    • Region: Wylie

    Financial & listing details

    • Price per square foot: $198/sqft
    • Tax assessed value: $396,233
    • Annual tax amount: $5,984

    Price history

    DateEventPrice
    3/15/2022Sold--
    Source: NTREIS #14755651 Report a problem
    2/22/2022Pending sale$359,900$194/sqft
    Source: NTREIS #14755651 Report a problem
    2/16/2022Contingent$359,900$194/sqft
    Source: NTREIS #14755651 Report a problem
    2/10/2022Listed for sale$359,900+44%$194/sqft
    Source: NTREIS #14755651 Report a problem
    6/7/2016Sold--
    Source: Agent Provided Report a problem
    4/14/2016Pending sale$250,000$134/sqft
    Source: Que Luxury, Inc. #13331217 Report a problem
    4/5/2016Price change$250,000-2%$134/sqft
    Source: Que Luxury, Inc. #13331217 Report a problem
    3/7/2016Listed for sale$255,000$137/sqft
    Source: Que Realty Partners Brkr Lic # 9004391 #COMINGSOON Report a problem
    9/11/2015Sold--
    Source: Agent Provided Report a problem

    Public tax history

    YearProperty taxesTax assessment
    2025$5,984 -8.8%$396,233 -0.5%
    2024$6,561 -1.3%$398,261 -0.8%
    2023$6,645 $401,274 +14.4%
    2022-- $350,839 +35.2%
    2021$4,809 -0.4%$259,401 +2.7%
    2020$4,827 -2.4%$252,684 -4.1%
    2019$4,945 $263,603 +5.2%
    2018$4,945 -20.7%$250,478 +3.7%
    2017$6,236 $241,618 +0.6%
    2016$6,236 $240,090 +566.9%
    2015-- $36,000
    Find assessor info on the county website

    Neighborhood: Bozman Farms

    Nearby schools

    GreatSchools rating
    Get a cash offer in 3 minutes
    Find out how much your home could sell for in as little as 3 minutes with a no-obligation cash offer.
    Estimated market value
    $367,700
    Get a cash offer in 3 minutes
    Find out how much your home could sell for in as little as 3 minutes with a no-obligation cash offer.
    Estimated market value
    $367,700