Unbeatable Value in Delta Twp! Turnkey 3- Bedroom Condo with a Brand-New Kitchen featuring upgraded appliances cabinetry and quartz countertops! This meticulously updated condo is offering an exceptional lifestyle in a prime Delta Township location. Step inside to find a stunning, brand-new kitchen, truly the heart of this home. Recent upgrades include a newer roof and HVAC, ensuring comfort and efficiency for years to come. Parking is a breeze with the attached 2-car garage. Enjoy your morning coffee on the charming front porch or host gatherings on the secluded back deck. This condo offers a full finished lower level with egress. Enjoy Grand Ledge schools, along with the convenience of being within minutes from Horrocks, highways, dining, shopping and more!
Sold for $349,900
$349,900
1711 Willow Creek Dr Unit 25, Lansing, MI 48917
3beds
2,249sqft
Condominium
Built in 1999
-- sqft lot
$361,200 Zestimate®
$156/sqft
$2,460 Estimated rent
Home value
$361,200
$278,000 - $470,000
$2,460/mo
Zestimate® history
Owner options
List your home for rent
$2,460/mo
Rent Zestimate®
Find your next renter with Zillow Rental Manager. Plus, with online applications, you can quickly screen prospective tenants – for free.
$2,460/mo
Rent Zestimate®
Refinance and save
$2,640/mo
Est. payment
Refinancing to a lower rate could help reduce your monthly payments and save thousands over the life of the loan.
$2,640/mo
Est. payment
Explore your selling options
Work with a Zillow partner agent
Leverage their expertise and Zillow's premium Showcase listings to get your home seen by more buyers.
Get startedList with your own agent
Get your home in front of millions of buyers by listing it on Zillow.
Learn how to do itSell it yourself
Take full control of how buyers see your home on Zillow by listing For Sale by Owner (FSBO).
List your homeWhat's special
Zillow last checked:
Listing updated:
Listed by:
Robin Ryan 517-230-3932,
Zie Realty
Bought with:
Molly Higbie, 6501437358
RE/MAX Real Estate Professionals
Source: Greater Lansing AOR,MLS#: 290587
Facts & features
Interior
Bedrooms & bathrooms
- Bedrooms: 3
- Bathrooms: 3
- Full bathrooms: 3
Primary bedroom
- Level: First
- Area: 15087 Square Feet
- Dimensions: 141 x 107
Bedroom 2
- Level: Basement
- Area: 16898 Square Feet
- Dimensions: 119 x 142
Bedroom 3
- Level: First
- Area: 17168 Square Feet
- Dimensions: 116 x 148
Dining room
- Level: First
- Area: 21165 Square Feet
- Dimensions: 1411 x 15
Family room
- Level: Basement
- Area: 438510 Square Feet
- Dimensions: 1410 x 311
Kitchen
- Level: First
- Area: 10710 Square Feet
- Dimensions: 105 x 102
Living room
- Level: First
- Area: 372504 Square Feet
- Dimensions: 264 x 1411
Other
- Description: Craft room
- Level: First
- Area: 58302 Square Feet
- Dimensions: 711 x 82
Heating
- Central, ENERGY STAR Qualified Equipment, Exhaust Fan, Forced Air, Humidity Control, Natural Gas
Cooling
- Central Air
Appliances
- Included: Disposal, Free-Standing Electric Range, Gas Water Heater, Ice Maker, Microwave, Plumbed For Ice Maker, Self Cleaning Oven, Water Heater, Washer, Refrigerator, Instant Hot Water, Humidifier, Dryer, Dishwasher
- Laundry: Laundry Room, Main Level
Features
- Bookcases, Built-in Features, Cathedral Ceiling(s), Ceiling Fan(s), Chandelier, Crown Molding, Entrance Foyer, Open Floorplan, Pantry, Recessed Lighting, Smart Thermostat, Stone Counters, Storage, Track Lighting, Walk-In Closet(s)
- Flooring: Ceramic Tile, Vinyl
- Windows: Aluminum Frames, Blinds, Screens, Window Coverings, Window Treatments
- Basement: Concrete,Egress Windows,Finished,Full,Sump Pump
- Has fireplace: No
- Fireplace features: None
Interior area
- Total structure area: 2,698
- Total interior livable area: 2,249 sqft
- Finished area above ground: 1,349
- Finished area below ground: 900
Property
Parking
- Total spaces: 2
- Parking features: Additional Parking, Asphalt, Attached, Finished, Garage, Garage Door Opener, Garage Faces Front, Inside Entrance, Overhead Storage, Paved, Storage
- Attached garage spaces: 2
Features
- Levels: One
- Stories: 1
- Entry location: Front Door
- Patio & porch: Awning(s), Covered, Deck, Front Porch, Porch
- Exterior features: Awning(s), Lighting, Private Entrance, Rain Gutters
- Pool features: None
- Spa features: None
- Fencing: None
- Has view: Yes
- View description: Trees/Woods
Lot
- Features: Back Yard, Few Trees, Front Yard, Landscaped, Rolling Slope, Sprinklers In Front, Sprinklers In Rear, Corner Lot
Details
- Additional structures: None
- Foundation area: 1349
- Parcel number: 2304004450025000
- Zoning description: Zoning
Construction
Type & style
- Home type: Condo
- Architectural style: Ranch
- Property subtype: Condominium
Materials
- Brick, Vinyl Siding
- Roof: Shingle
Condition
- Year built: 1999
Utilities & green energy
- Sewer: Public Sewer
- Water: Public
- Utilities for property: Water Connected, Underground Utilities, Sewer Connected, Phone Available, Natural Gas Available, High Speed Internet Available, Electricity Available, Cable Available
Community & HOA
Community
- Features: Curbs, Sidewalks, Street Lights
- Security: Carbon Monoxide Detector(s), Fire Alarm, Firewall(s), Smoke Detector(s)
- Subdivision: Creekside Condo
HOA
- Has HOA: Yes
- Amenities included: Insurance, Landscaping, Maintenance, Maintenance Grounds, Maintenance Structure, Management, Parking, Snow Removal, Trash
- Services included: Snow Removal, Sewer, Liability Insurance, Maintenance Grounds, Fire Insurance, Maintenance Structure
- HOA fee: $350 monthly
- HOA name: Willow Creek
Location
- Region: Lansing
Financial & listing details
- Price per square foot: $156/sqft
- Annual tax amount: $3,589
- Date on market: 8/23/2025
- Listing terms: Cash,Conventional
- Road surface type: Asphalt, Paved
Price history
| Date | Event | Price |
|---|---|---|
| 9/30/2025 | Sold | $349,900$156/sqft |
Source:  Greater Lansing AOR #290587 Report a problem Greater Lansing AOR #290587 Report a problem | ||
| 9/8/2025 | Pending sale | $349,900$156/sqft |
Source: Greater Lansing AOR #290587 Report a problem | ||
| 9/2/2025 | Contingent | $349,900$156/sqft |
Source: Greater Lansing AOR #290587 Report a problem | ||
| 8/23/2025 | Listed for sale | $349,900$156/sqft |
Source: Greater Lansing AOR #290587 Report a problem | ||
Public tax history
Tax history is unavailable.
Neighborhood: 48917
Nearby homes
- $349,9002 bd3 ba1.3k sqft1711 Willow Creek Dr, Lansing, MI 48917Sold
- $288,0003 bd3 ba2.1k sqft1713 Willow Creek Dr, Lansing, MI 48917Off Market
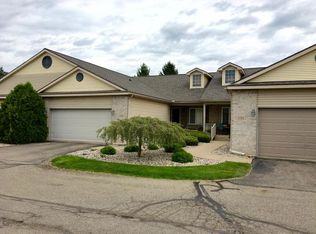
- $272,5002 bd2 ba1.3k sqft1715 Willow Creek Dr, Lansing, MI 48917Sold
- $301,6003 bd3 ba1.4k sqft1717 Willow Creek Dr, Lansing, MI 48917Off Market
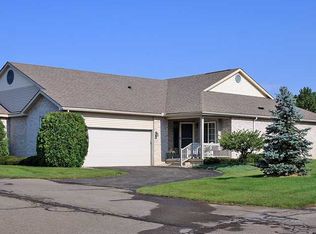
- $272,5002 bd2 ba1.3k sqft1715 Willow Creek Dr #27, Lansing, MI 48917Sold
- $269,2002 bd2 ba1.3k sqft1723 Bushwood Ln, Lansing, MI 48917Off Market
- $242,5002 bd2 ba1.3k sqft1725 Bushwood Ln, Lansing, MI 48917Off Market
- $280,0002 bd2 ba1.3k sqft1703 Willow Creek Dr, Lansing, MI 48917Sold
Nearby schools
GreatSchools rating
- 10/10Willow Ridge Elementary SchoolGrades: K-4Distance: 2.2 mi
- 9/10Leon W. Hayes Middle SchoolGrades: 7-8Distance: 5.1 mi
- 7/10Grand Ledge High SchoolGrades: 9-12Distance: 4.9 mi
Schools provided by the listing agent
- High: Grand Ledge
Source: Greater Lansing AOR. This data may not be complete. We recommend contacting the local school district to confirm school assignments for this home.
Get a cash offer in 3 minutes
Find out how much your home could sell for in as little as 3 minutes with a no-obligation cash offer.
Estimated market value
$361,200
Get a cash offer in 3 minutes
Find out how much your home could sell for in as little as 3 minutes with a no-obligation cash offer.
Estimated market value
$361,200
- Michigan
- Eaton County
- Lansing
- 48917
- 1711 Willow Creek Dr Unit 25
Nearby cities
Nearby neighborhoods
Nearby zip codes
Other Lansing Topics
