Discover comfort, space, and unbeatable location in this all-brick, 3-bedroom, 2-bath home with a dedicated office, perfectly situated on a quiet cul-de-sac. From the moment you step inside, you’re welcomed by vaulted ceilings and an open, airy layout that fills the home with natural light. The oversized kitchen is ideal for entertaining—featuring abundant counter space, generous cabinetry, and a functional layout perfect for both everyday meals and hosting. A private office provides the flexibility needed for remote work, hobbies, or a quiet retreat. Outdoors, the home is equipped with well irrigation, making lawn care effortless year-round. The property is surrounded by beautiful parks, offering endless recreation and scenic walking paths just steps from your door. Residents also enjoy access to the sound with a community pier, perfect for weekend relaxation, kayaking, or taking in the sunset over the water. Combining solid construction, thoughtful design, and an exceptional location, this home is truly a rare find—ready for its next owners to fall in love.
Sold for $390,000
Zillow last checked:
Listing updated:
Bought with:
Curtis Hooks
Elite Emerald Coast LLC
Source: PAR,MLS#: 674420
Price history
| Date | Event | Price |
|---|---|---|
| 9/2/2026 | Sold | $390,000-4.6%$173/sqft |
Source:  PAR #674420 Report a problem PAR #674420 Report a problem | ||
| 8/5/2026 | Pending sale | $409,000$181/sqft |
Source: PAR #674420 Report a problem | ||
| 8/1/2026 | Listing removed | $409,000$181/sqft |
Source: PAR #674420 Report a problem | ||
| 7/4/2026 | Contingent | $409,000$181/sqft |
Source: PAR #674420 Report a problem | ||
| 5/20/2026 | Price change | $409,000-0.2%$181/sqft |
Source: PAR #674420 Report a problem | ||
| 4/19/2026 | Listed for sale | $410,000$181/sqft |
Source: PAR #674420 Report a problem | ||
| 4/12/2026 | Contingent | $410,000$181/sqft |
Source: PAR #674420 Report a problem | ||
| 3/31/2026 | Price change | $410,000-3.5%$181/sqft |
Source: PAR #674420 Report a problem | ||
| 2/10/2026 | Price change | $425,000-1.2%$188/sqft |
Source: PAR #674420 Report a problem | ||
| 12/3/2025 | Listed for sale | $430,000$190/sqft |
Source: PAR #674420 Report a problem | ||
Nearby homes
- $16,092,436-- bd1 ba4k sqft1430 Gulf Breeze Pkwy, Gulf Breeze, FL 32563Off Market
- $956,2004 bd3 ba2.8k sqft2451 Reservation Rd, Gulf Breeze, FL 32563Off Market
- $2,382,3004 bd5 ba4.2k sqft2004 Reservation Rd, Gulf Breeze, FL 32563Off Market
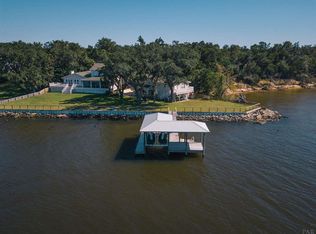
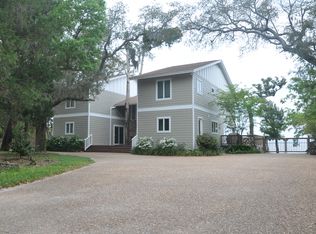
- $1,821,1005 bd3 ba3.7k sqft2008 Reservation Rd, Gulf Breeze, FL 32563Off Market
Sell for more on Zillow
Get a Zillow Showcase℠ listing at no additional cost and you could sell for .
$390,400
2% more
+$7,808
With Zillow Showcase(estimated)
$398,208
