Skip main navigation
Closed
  • $277,500

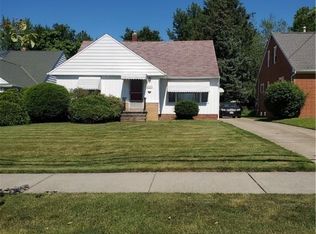
    1711 Wrenford Rd, South Euclid, OH 44121

    3beds
    2,504sqft
    Single Family Residence
    Built in 1961
    10,001.38 Square Feet Lot
    $299,000 Zestimate®
    $111/sqft
    $2,735 Estimated rent

    Home value

    $299,000

    $284,000 - $314,000

    $2,735/mo

    Zestimate® history
    Loading
    Loading...

    Owner options

    List your home for rent

    $2,735/mo

    Rent Zestimate®

    Find your next renter with Zillow Rental Manager. Plus, with online applications, you can quickly screen prospective tenants – for free.

    Learn more

    $2,735/mo

    Rent Zestimate®

    Refinance and save

    $1,914/mo

    Est. payment

    Refinancing to a lower rate could help reduce your monthly payments and save thousands over the life of the loan.

    See today's rates

    $1,914/mo

    Est. payment

    Explore your selling options

    Work with a Zillow partner agent

    Leverage their expertise and Zillow's premium Showcase listings to get your home seen by more buyers.

    Get started

    List with your own agent

    Get your home in front of millions of buyers by listing it on Zillow.

    Learn how to do it

    Sell it yourself

    Take full control of how buyers see your home on Zillow by listing For Sale by Owner (FSBO).

    List your home

    What's special

    Back patioHuge lower-level recreation roomDining areaAdditional storage shedAdditional gathering roomTons of closet spaceLarge vanity
    Welcome to this absolutely stunning and deceptively large South Euclid Cape Cod! This home has been tastefully remodeled from top to bottom to create a perfectly updated layout for modern living. This gorgeous home has 3 bedrooms, 2 and a half baths and over 2,500 square feet of living space when you include the massive finished lower-level recreation room. The open first floor is the perfect place to host family and friends, with the large living and dining area connected to the additional gathering room off the kitchen with sliding glass doors leading to the back patio and large back yard. The huge, brand-new kitchen boasts tons of counter space, soft close cabinetry, brand new appliance package including double door refrigerator, slide in gas range, dishwasher, and wine fridge! Enjoy the large peninsula perfect for entertaining. To finish off the first floor, there are two spacious bedrooms and a full, completely updated bath with wainscotting, large vanity, and new tub/shower combo. The second floor has a huge, well styled primary suite with spacious attached bathroom with walk-in glass shower and tons of closet space including a large walk-in closet. The huge lower-level recreation room provides the perfect hang out spot for movie night, watching sports, or playing games and has a convenient half bath. The massive utility room and oversized two car garage with additional storage shed provides an abundance of storage. This home is conveniently located less than a mile from Cedar Center! Don't miss the opportunity to call this beautiful house your home!

    Zillow last checked:

    Listing updated:

    Listing Provided by:

    Ericka S Bazzo 216-799-6283,

    On Target Realty, Inc.

    Bought with:

    Anne M Harmody, 2015001940

    Howard Hanna

    Rebecca Hamid, 2022006137

    Howard Hanna

    Source: MLS Now,MLS#: 5011594MLS LogoOriginating MLS: Akron Cleveland Association of REALTORS

    Facts & features

    Interior

    Bedrooms & bathrooms
    • Bedrooms: 3
    • Bathrooms: 3
    • Full bathrooms: 2
    • 1/2 bathrooms: 1
    • Main level bathrooms: 1
    • Main level bedrooms: 2
    Primary bedroom
    • Description: Flooring: Wood
    • Level: Second
    • Dimensions: 12 x 13
    Bedroom
    • Description: Flooring: Wood
    • Level: First
    • Dimensions: 13 x 14
    Bedroom
    • Description: Flooring: Wood
    • Level: First
    • Dimensions: 9 x 9
    Primary bathroom
    • Description: Flooring: Ceramic Tile
    • Level: Second
    • Dimensions: 7 x 13
    Bathroom
    • Description: Flooring: Ceramic Tile
    • Level: First
    • Dimensions: 7 x 6
    Dining room
    • Description: Flooring: Wood
    • Level: First
    • Dimensions: 9 x 10
    Eat in kitchen
    • Description: Flooring: Luxury Vinyl Tile
    • Level: First
    • Dimensions: 13 x 11
    Kitchen
    • Description: Flooring: Luxury Vinyl Tile
    • Level: First
    • Dimensions: 19 x 9
    Living room
    • Description: Flooring: Wood
    • Level: First
    • Dimensions: 9 x 13
    Recreation
    • Description: Flooring: Carpet
    • Level: Basement
    • Dimensions: 30 x 14
    Utility room
    • Description: Flooring: Luxury Vinyl Tile
    • Level: Basement
    • Dimensions: 30 x 14
    Heating
    • Forced Air, Gas
    Cooling
    • Central Air
    Appliances
    • Included: Dryer, Dishwasher, Range, Refrigerator, Washer
    Features
    • Basement: Partially Finished
    • Has fireplace: No
    Interior area
    • Total structure area: 2,504
    • Total interior livable area: 2,504 sqft
    • Finished area above ground: 2,084
    • Finished area below ground: 420

    Property

    Parking
    • Total spaces: 2
    • Parking features: Detached, Garage
    • Garage spaces: 2
    Features
    • Levels: One and One Half
    Lot
    • Size: 10,001 sqft
    Details
    • Parcel number: 70335012

    Construction

    Type & style
    • Home type: SingleFamily
    • Architectural style: Cape Cod
    • Property subtype: Single Family Residence
    Materials
    • Brick
    • Roof: Asphalt,Fiberglass
    Condition
    • Year built: 1961

    Utilities & green energy

    • Sewer: Public Sewer
    • Water: Public

    Community & neighborhood

    Location
    • Region: South Euclid

    Price history

    DateEventPrice
    3/1/2024Sold$277,500-0.9%$111/sqft
    Source: MLS Now #5011594 Report a problem
    1/30/2024Pending sale$279,900$112/sqft
    Source: MLS Now #5011594 Report a problem
    1/21/2024Contingent$279,900$112/sqft
    Source: MLS Now #5011594 Report a problem
    1/15/2024Listed for sale$279,900+107.3%$112/sqft
    Source: MLS Now #5011594 Report a problem
    9/18/2023Sold$135,000+28.7%$54/sqft
    Source: Public Record Report a problem
    8/15/2023Pending sale$104,900$42/sqft
    Source: MLS Now #4481768 Report a problem
    8/11/2023Listed for sale$104,900$42/sqft
    Source: MLS Now #4481768 Report a problem

    Public tax history

    YearProperty taxesTax assessment
    2024$4,958 +41.7%$68,320 +40.4%
    2023$3,499 -0.5%$48,650
    2022$3,516 +0.8%$48,650
    2021$3,486 +13.2%$48,650 +23%
    2020$3,079 -16.2%$39,550
    2019$3,674 +20.7%$39,550
    2018$3,045 +1.8%$39,550 +8.5%
    2017$2,991 -11.9%$36,440
    2016$3,397 -19.7%$36,440
    2015$4,229 -30.1%$36,440 -5%
    2014$6,050 +33.8%$38,360
    2013$4,522 -2.2%$38,360
    2012$4,624 +1093.7%$38,360 -17%
    2011$387 +0%$46,240
    2010$387 -90%$46,240
    2009$3,856 -5.5%$46,240 -12%
    2008$4,081 +8.6%$52,540
    2007$3,756 -0.1%$52,540
    2006$3,759 +2%$52,540 +8.5%
    2005$3,684 +9.4%$48,410
    2004$3,366 +10.5%$48,410
    2003$3,045 +5.5%$48,410 +10.2%
    2002$2,887 -46.3%$43,930
    2001$5,377 +6.9%$43,930
    2000$5,030 $43,930

    Find assessor info on the county website

    Neighborhood: 44121

    Nearby schools

    GreatSchools rating
    Schools provided by the listing agent
    • District: South Euclid-Lyndhurst - 1829

    Source: MLS Now. This data may not be complete. We recommend contacting the local school district to confirm school assignments for this home.

    Get a cash offer in 3 minutes
    Find out how much your home could sell for in as little as 3 minutes with a no-obligation cash offer.
    Estimated market value
    $299,000
    Get a cash offer in 3 minutes
    Find out how much your home could sell for in as little as 3 minutes with a no-obligation cash offer.
    Estimated market value
    $299,000