Skip main navigation
Off market
  • $831,900

    1711 Yates Ave, Pensacola, FL 32503

    3beds
    2,517sqft
    SingleFamily
    Built in 1940
    9,148 Square Feet Lot
    $831,900 Zestimate®
    $331/sqft
    $3,469 Estimated rent

    Home value

    $831,900

    $749,000 - $923,000

    $3,469/mo

    Zestimate® history
    Loading
    Loading...

    Owner options

    List your home for rent

    $3,469/mo

    Rent Zestimate®

    Find your next renter with Zillow Rental Manager. Plus, with online applications, you can quickly screen prospective tenants – for free.

    Learn more

    $3,469/mo

    Rent Zestimate®

    Refinance and save

    $5,368/mo

    Est. payment

    Refinancing to a lower rate could help reduce your monthly payments and save thousands over the life of the loan.

    See today's rates

    $5,368/mo

    Est. payment

    Explore your selling options

    Work with a Zillow partner agent

    Leverage their expertise and Zillow's premium Showcase listings to get your home seen by more buyers.

    Get started

    List with your own agent

    Get your home in front of millions of buyers by listing it on Zillow.

    Learn how to do it

    Sell it yourself

    Take full control of how buyers see your home on Zillow by listing For Sale by Owner (FSBO).

    List your home

    What's special

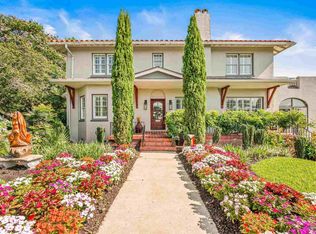
    Move in ready historic East Hill property with water views of beautiful Bayou Texar. This meticulously restored 1940 Cape Cod is located in a prestigious corner of East Hill, next to Bay View Park, with its boat launches, tennis courts, piers, dog beach, picnic areas and playground. This highly desired location is close to downtown, shopping, restaurants, schools, hospitals and beaches. The home was completely renovated in 2009, including electrical and plumbing, all new light fixtures, gleaming hardwood floors refinished, and bathrooms updated. All new kitchen including custom glass front cabinets, granite counter tops, stainless steel appliances, and gorgeous Italian porcelain back splash. The home has 10' ceilings downstairs and original bead board walls upstairs, as well as original 6 panel wood doors with gorgeous glass doorknobs throughout. Enter the home via the front porch with wrought iron railings and newly installed natural slate floors into the large, bright foyer with a graceful staircase leading upstairs. To the left is the stately living room with a working fireplace surrounded in Italian Verde marble and a custom mantle. Many large windows throughout the home provide a light and cheerful atmosphere. To the rear is the lovely formal dining room with 2 built in display cabinets with storage beneath. This room could also be used as a home office, with its separate gated entrance from the street. Then on to the kitchen, which is warm and welcoming, and designed for serious cooking. The eat-in kitchen has plenty of room for a large table, as well as the huge granite island, which is perfect for entertaining. The Dynasty gas range is a chef's dream come true. The highlights of the room are the colorful Italian tile back splash, and the wide window sill, perfect for indoor gardening, which frames the peaceful views of the lush back yard. Step out onto the large deck, which is perfect for grilling and then down to the New Orleans inspired brick patio, which wraps around the back of the house, providing several seating areas, with plenty of room for a fire pit, a hot tub, dining and sitting areas. The secluded. terraced back yard is shaded by a giant oak tree, and the landscaping is mature and easy to care for. An outdoor shower provides a refreshing rinse after a day of boating, beach combing, or gardening. The garage has plenty of room for the owner's sauna, workbench and lots of storage. The sunny laundry room connects the garage and the kitchen, and also has pleasant views of the back yard and patio. Also downstairs is the third bedroom, which is currently used as an office, with water view from the desk, and the adorable 1/2 bath, with original sink, which is always a conversation piece. Head upstairs to the railed gallery covered in original bead board that reminds one of being aboard ship, with four steps up to the master bedroom. This room is very spacious, with gleaming hardwood, a unique dormer window with window seats equipped with built-in storage, three alcoves, and several closets. The roomy master bath has a large linen closet and shiny white porcelain, with a sitting area with a view of the back yard. Also upstairs is a quaint hall bath, and a large and lovely second bedroom that includes another dormer window with window seats and built-ins, as well as large closets and antique New Orleans shutters used as a window treatment. There are a total of twelve large closets in the home, as well as two separate attic accesses, which adds up to absolutely amazing storage for a historic home. This one-of-a-kind property must truly be seen to be appreciated,

    This property is off market, which means it's not currently listed for sale or rent on Zillow. This may be different from what's available on other websites or public sources.

    Facts & features

    Interior

    Bedrooms & bathrooms
    • Bedrooms: 3
    • Bathrooms: 3
    • Full bathrooms: 2
    • 1/2 bathrooms: 1
    Heating
    • Other, Electric
    Cooling
    • Central
    Appliances
    • Included: Dishwasher, Dryer, Garbage disposal, Range / Oven, Refrigerator, Washer
    Features
    • Flooring: Tile, Hardwood
    • Basement: None
    • Has fireplace: Yes
    • Fireplace features: masonry
    Interior area
    • Total interior livable area: 2,517 sqft

    Property

    Parking
    • Total spaces: 1
    • Parking features: Garage - Attached, Off-street, On-street
    Features
    • Exterior features: Wood
    • Has view: Yes
    • View description: Park, Water
    • Has water view: Yes
    • Water view: Water
    Lot
    • Size: 9,148 Square Feet
    Details
    • Parcel number: 000S009040030051

    Construction

    Type & style
    • Home type: SingleFamily
    Materials
    • Wood
    • Foundation: Wood
    • Roof: Shake / Shingle
    Condition
    • Year built: 1940

    Community & HOA

    Location
    • Region: Pensacola

    Financial & listing details

    • Price per square foot: $331/sqft
    • Tax assessed value: $504,950
    • Annual tax amount: $4,393

    Price history

    DateEventPrice
    5/3/2017Sold$449,000$178/sqft
    Source: PAR #515359 Report a problem
    3/31/2017Listed for sale$449,000+19.6%$178/sqft
    Source: PARADISE COASTAL REALTY, INC. #515359 Report a problem
    9/17/2014Sold$375,400-5.9%$149/sqft
    Source: PAR #465948 Report a problem
    6/27/2014Listed for sale$399,000+66.3%$159/sqft
    Source: Owner Report a problem
    3/17/2009Sold$240,000-17.9%$95/sqft
    Source: Public Record Report a problem
    10/29/2003Sold$292,500+33%$116/sqft
    Source: Public Record Report a problem
    10/20/2000Sold$220,000+10%$87/sqft
    Source: Public Record Report a problem
    5/10/2000Sold$200,000+40.8%$79/sqft
    Source: Public Record Report a problem
    9/3/1998Sold$142,000$56/sqft
    Source: Public Record Report a problem

    Public tax history

    YearProperty taxesTax assessment
    2024$4,393 +2%$504,950 -8.7%
    2023$4,307 +2.6%$553,315 +15%
    2022$4,197 +0.8%$481,065 +25.1%
    2021$4,165 +2.8%$384,564 +16.5%
    2020$4,051 +2%$330,227 +3.3%
    2019$3,974 $319,670 +21.8%
    2018$3,974 +0.6%$262,460 +9.6%
    2017$3,952 +9.3%$239,578 +2.1%
    2016$3,614 +1%$234,651 +0.7%
    2015$3,578 $233,020 +51.6%
    2014$3,578 $153,757 +1.5%
    2013-- $151,485 +1.7%
    2012-- $148,953 +3%
    2011-- $144,615 +1.5%
    2010-- $142,478 -39.1%
    2009-- $233,904 -5%
    2008-- $246,148 -1.4%
    2007-- $249,680 -5%
    2006-- $262,830 +38.5%
    2005-- $189,720
    2004-- $189,720 +53%
    2003-- $123,960 +2.4%
    2002-- $121,050
    2001-- $121,050 +3.9%
    2000-- $116,550 +27.3%
    1999-- $91,560
    Find assessor info on the county website

    Neighborhood: Goulding

    Nearby schools

    GreatSchools rating
    Schools provided by the listing agent
    • Elementary: OJ SEMMES
    • Middle: WORKMAN
    • High: PENSACOLA

    Source: The MLS. This data may not be complete. We recommend contacting the local school district to confirm school assignments for this home.

    Get pre-qualified for a loan
    At Zillow Home Loans, we can pre-qualify you in as little as 5 minutes with no impact to your credit score.

    An equal housing lender. NMLS #10287.

    Sell for more on Zillow
    Get a Zillow Showcase℠ listing at no additional cost and you could sell for .
    $831,900
    2% more
    +$16,638
    With Zillow Showcase(estimated)
    $848,538