Skip main navigation
Off market
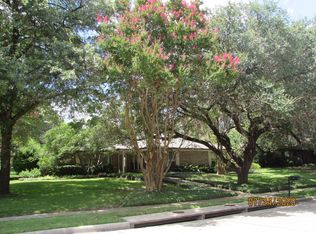
Street View
  • $465,700

    1711 Yorkshire Dr, Richardson, TX 75082

    4beds
    2,146sqft
    SingleFamily
    Built in 1976
    8,276 Square Feet Lot
    $465,700 Zestimate®
    $217/sqft
    $4,671 Estimated rent

    Home value

    $465,700

    $433,000 - $498,000

    $4,671/mo

    Zestimate® history
    Loading
    Loading...

    Owner options

    List your home for rent

    $4,671/mo

    Rent Zestimate®

    Find your next renter with Zillow Rental Manager. Plus, with online applications, you can quickly screen prospective tenants – for free.

    Learn more

    $4,671/mo

    Rent Zestimate®

    Refinance and save

    $3,190/mo

    Est. payment

    Refinancing to a lower rate could help reduce your monthly payments and save thousands over the life of the loan.

    See today's rates

    $3,190/mo

    Est. payment

    Explore your selling options

    Work with a Zillow partner agent

    Leverage their expertise and Zillow's premium Showcase listings to get your home seen by more buyers.

    Get started

    List with your own agent

    Get your home in front of millions of buyers by listing it on Zillow.

    Learn how to do it

    Sell it yourself

    Take full control of how buyers see your home on Zillow by listing For Sale by Owner (FSBO).

    List your home

    What's special

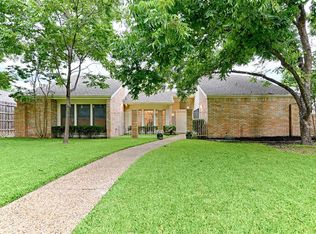
    Updated 4-3-2 in desired golf community. Kitchen was recently gutted, enlarged & totally redone from electric to plumbing to walls to floors. All updated higher end Kitchen-aid stainless steel appliances…Double oven, upgraded Vent Hood, oversized smooth top cooktop & 5 door French Door Fridge. LVP waterproof wood look & feel flooring, low maintenance concrete countertops w/ waterfall edge & prep sink in new oversized peninsula with seating area. Cabinets are brand new, European frameless style with soft closing door and drawers! Oversized stainless farmhouse sink, backsplash reaches from countertop to ceiling. Master bath also completely redone with walk-in shower & barn style door. Master bedroom has custom Venetian Plaster walls (the real stuff, not the synthetic plastic looking found at big box stores). Split Master, his-hers WIC. Large bright living, gas start stone fireplace. Screened in porch overlooking sparkling pool completely redone Fall 2020. New pebble tech plaster, tile & coping. Also added a beautiful waterfall water feature & programmable LED lighting. New 8 ft cedar horizontal, board on board fencing done Summer of 2019. Exterior new primer & paint Summer of 2019 as well. Beautiful new modern solid mahogany entry door, Spring of 2021. Oversized 2.5 car garage with new, extra quiet opener. Roof replaced Summer of 2019. Gas Water Heater replaced Winter of 2021.

    This property is off market, which means it's not currently listed for sale or rent on Zillow. This may be different from what's available on other websites or public sources.

    Facts & features

    Interior

    Bedrooms & bathrooms
    • Bedrooms: 4
    • Bathrooms: 3
    • Full bathrooms: 3
    Heating
    • Other, Gas
    Cooling
    • Central
    Appliances
    • Included: Dishwasher, Dryer, Freezer, Garbage disposal, Microwave, Range / Oven, Refrigerator, Washer
    Features
    • Flooring: Tile, Concrete, Linoleum / Vinyl
    • Basement: None
    • Has fireplace: Yes
    Interior area
    • Total interior livable area: 2,146 sqft

    Property

    Parking
    • Total spaces: 2
    • Parking features: Garage - Attached
    Features
    • Exterior features: Shingle, Wood, Brick, Composition
    • Has view: Yes
    • View description: None
    Lot
    • Size: 8,276 Square Feet
    Details
    • Parcel number: 42039500060100000

    Construction

    Type & style
    • Home type: SingleFamily
    Materials
    • Frame
    • Foundation: Slab
    • Roof: Composition
    Condition
    • Year built: 1976

    Community & HOA

    Location
    • Region: Richardson

    Financial & listing details

    • Price per square foot: $217/sqft
    • Tax assessed value: $428,640
    • Annual tax amount: $4,155

    Price history

    DateEventPrice
    2/9/2012Listing removed$184,900$86/sqft
    Source: Sunet Group #11685267 Report a problem
    2/1/2012Listing removed$1,795$1/sqft
    Source: Sunet Group #11710061 Report a problem
    1/25/2012Listed for rent$1,795$1/sqft
    Source: Sunet Group #11710061 Report a problem
    11/23/2011Listed for sale$184,900+44.7%$86/sqft
    Source: Sunet Group #11685267 Report a problem
    9/8/2011Sold--
    Source: Agent Provided Report a problem
    7/22/2011Price change$127,750-12.5%$60/sqft
    Source: Specialized Realty Group #11557593 Report a problem
    7/21/2011Price change$146,000+14.3%$68/sqft
    Source: Citiwide Alliance Realty #999999 Report a problem
    7/14/2011Price change$127,750-12.5%$60/sqft
    Source: Specialized Realty Group, Inc. #11557593 Report a problem
    5/29/2011Price change$146,000-11.1%$68/sqft
    Source: Specialized Realty Group, Inc. #11557593 Report a problem
    4/29/2011Price change$164,250-10%$77/sqft
    Source: Specialized Realty Group, Inc. #11557593 Report a problem
    3/13/2011Listed for sale$182,500$85/sqft
    Source: Specialized Realty Group, Inc. #11557593 Report a problem
    10/18/2010Sold--
    Source: Public Record Report a problem
    6/17/2008Sold--
    Source: Agent Provided Report a problem

    Public tax history

    YearProperty taxesTax assessment
    2025$4,155 +5.8%$428,640
    2024$3,926 +6.9%$428,640
    2023$3,674 +7%$428,640 +19.1%
    2022$3,432 +1.7%$359,950 +18.2%
    2021$3,375 +3.7%$304,510 +6.3%
    2020$3,256 +3.1%$286,360
    2019$3,157 +9.2%$286,360
    2018$2,890 -43.7%$286,360 +25%
    2017$5,137 +10.8%$229,000 +10.3%
    2016$4,635 +2.8%$207,620 +5.7%
    2015$4,511 $196,340 -1.8%
    2014$4,511 $199,940
    2013-- --
    2012-- --
    2011-- --
    2010-- --
    2009-- --
    2008-- --
    2007-- --
    2005-- --
    2004-- --
    2003-- --
    2002-- --
    2001-- --
    Find assessor info on the county website

    Neighborhood: Owens Park

    Nearby schools

    GreatSchools rating
    Schools provided by the listing agent
    • Elementary: YALE
    • High: BERKNER
    • District: Richardson ISD

    Source: The MLS. This data may not be complete. We recommend contacting the local school district to confirm school assignments for this home.

    Get a cash offer in 3 minutes
    Find out how much your home could sell for in as little as 3 minutes with a no-obligation cash offer.
    Estimated market value
    $465,700
    Get a cash offer in 3 minutes
    Find out how much your home could sell for in as little as 3 minutes with a no-obligation cash offer.
    Estimated market value
    $465,700