New Construction on 11.28 acres not far off of I-49 at West Fork. This modern country home is built well and much more like a custom home than your typical spec. Over 6000 sqft under roof including a large wraparound porch, approx 40x 50 garage that's heated/cooled with its own min-split and a huge storage room upstairs. This energy efficient home has foamed walls and roof deck so everything inside is conditioned. Amazing kitchen with walk-in pantry, pot filler, commercial grade gas (propane) range and soft close cabinetry. Primary suite is downstairs with 2 large closets and one opens to the utility room. Living room has tons of windows for natural light, a wood burning fireplace and over 20' ceilings. 3 bedrooms, 2 baths plus a living space upstairs. Property also features a metal shop building (24x30) and a small horse barn. Hill going up to the house on the driveway will be paved, landscaping, sod and gutters added to the home prior to closing.
New construction
$989,000
17110 Malico Mountain Rd, West Fork, AR 72774
4beds
3,300sqft
Single Family Residence
Built in 2026
11.28 Acres Lot
$979,800 Zestimate®
$300/sqft
$-- HOA
What's special
Huge storage room upstairsAmazing kitchenWood burning fireplaceSmall horse barnLarge wraparound porchWalk-in pantrySoft close cabinetry
- 1 day
- 243
- 30
Likely to sell faster than
Zillow last checked:
Listing updated:
Listed by:
Blake Rogers blake@blakerogers.net,
Jim White Realty, Inc. 479-632-3000
Source: ArkansasOne MLS,MLS#: 1362225 Originating MLS: Other/Unspecificed
Originating MLS: Other/UnspecificedFacts & features
Interior
Bedrooms & bathrooms
- Bedrooms: 4
- Bathrooms: 4
- Full bathrooms: 3
- 1/2 bathrooms: 1
Heating
- Central, Electric
Cooling
- Central Air, Electric
Appliances
- Included: Built-In Range, Built-In Oven, Counter Top, Dishwasher, Electric Water Heater, Disposal, Microwave, Plumbed For Ice Maker
- Laundry: Washer Hookup, Dryer Hookup
Features
- Attic, Built-in Features, Ceiling Fan(s), Cathedral Ceiling(s), Eat-in Kitchen, Granite Counters, Split Bedrooms, Storage, Walk-In Closet(s)
- Flooring: Laminate, Tile
- Basement: None
- Number of fireplaces: 1
- Fireplace features: Living Room, Wood Burning
Interior area
- Total structure area: 3,300
- Total interior livable area: 3,300 sqft
Video & virtual tour
Property
Parking
- Total spaces: 3
- Parking features: Attached, Garage, Asphalt, Garage Door Opener
- Has attached garage: Yes
- Covered spaces: 3
Features
- Levels: Two
- Stories: 2
- Patio & porch: Covered, Porch
- Exterior features: Concrete Driveway, Gravel Driveway
- Pool features: None
- Fencing: Partial
- Waterfront features: None
Lot
- Size: 11.28 Acres
- Features: Level, Not In Subdivision, Outside City Limits, Rolling Slope, Rural Lot, Secluded, Wooded
Details
- Additional structures: Outbuilding, Workshop
- Parcel number: 00104377003
- Special conditions: None
- Wooded area: 6
Construction
Type & style
- Home type: SingleFamily
- Architectural style: Traditional
- Property subtype: Single Family Residence
Materials
- Brick, Other, See Remarks
- Foundation: Slab
- Roof: Architectural,Shingle
Condition
- New construction: Yes
- Year built: 2026
Details
- Warranty included: Yes
Utilities & green energy
- Sewer: Septic Tank
- Water: Public
- Utilities for property: Fiber Optic Available, Phone Available, Septic Available, Water Available
Community & HOA
Community
- Features: Near Fire Station
- Security: Smoke Detector(s)
HOA
- Has HOA: No
Location
- Region: West Fork
Financial & listing details
- Price per square foot: $300/sqft
- Annual tax amount: $54
- Date on market: 9/16/2026
- Listing terms: ARM,Conventional,FHA
- Road surface type: Paved
Estimated market value
$979,800
$931,000 - $1.03M
$4,044/mo
Price history
| Date | Event | Price |
|---|---|---|
| 9/16/2026 | Listed for sale | $989,000$300/sqft |
Source:  ArkansasOne MLS #1362225 Report a problem ArkansasOne MLS #1362225 Report a problem | ||
| 9/15/2026 | Listing removed | $989,000$300/sqft |
Source: ArkansasOne MLS #1339404 Report a problem | ||
| 3/16/2026 | Listed for sale | $989,000+273.2%$300/sqft |
Source: Western River Valley BOR #1087704 Report a problem | ||
| 12/6/2024 | Sold | $265,000-3.6%$80/sqft |
Source: ArkansasOne MLS #1264427 Report a problem | ||
| 1/13/2024 | Listed for sale | $275,000$83/sqft |
Source: ArkansasOne MLS #1264427 Report a problem | ||
Public tax history
Tax history is unavailable.
Monthly payment
Est. payment
Payment breakdown
Explore the cost of this home by adjusting the details. Changes won't be saved.Climate risks
Neighborhood: 72774
Nearby schools
Schools provided by the listing agent
- District: West Fork
Source: ArkansasOne MLS. This data may not be complete. We recommend contacting the local school district to confirm school assignments for this home.
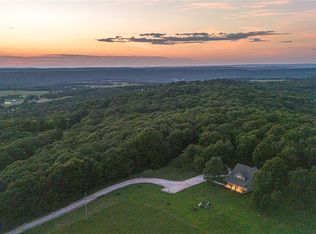
- $670,800-- bd2 ba2.6k sqft17062 Malico Mountain Rd #29, West Fork, AR 72774Off Market
- $635,0004 bd3 ba2.7k sqft17062 Malico Mountain Rd, West Fork, AR 72774Sold
- $168,300-- bd-- ba600 sqft17196 Malico Mountain Rd #29, West Fork, AR 72774Off Market
- $217,100-- bd-- ba871 sqft17175 Malico Mountain Rd #29, West Fork, AR 72774Off Market
Similar homes
- $760,0004 bd3 ba3.1k sqft18544 Bug Scuffle Rd, West Fork, AR 72774For Sale
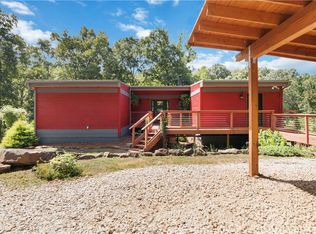 MLS ID #1316264, Logan Risk, Weichert REALTORS - The Griffin Company Springdale. ArkansasOne MLS
 - $899,0004 bd2 ba2.2k sqft12426 Lockhart Rd, West Fork, AR 72774For Sale
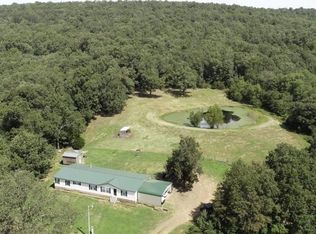 MLS ID #1343189, Will Schmidt, Arkansas Heritage Realty. ArkansasOne MLS
 - $715,0004 bd3 ba3.6k sqft11516 Pleasant Hill Rd, Lincoln, AR 72744For Sale
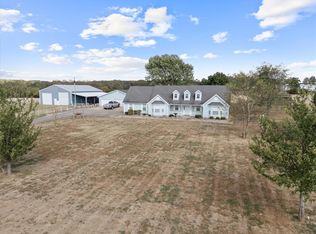 MLS ID #1362401, Cammi Hevener, Keller Williams Market Pro Realty - Siloam Springs. ArkansasOne MLS
 - $749,9994 bd2 ba2.4k sqft14072-14676 14678 Cliffbriar Rd, West Fork, AR 72774For Sale
 MLS ID #1344368, Shannon Marti, Coldwell Banker Harris McHaney & Faucette -Fayette. ArkansasOne MLS
