Skip main navigation
Sold for $569,305
  • $569,305

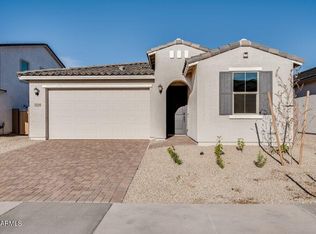
    17110 W HACKAMORE Drive, Surprise, AZ 85387

    4beds
    2,604sqft
    Single Family Residence
    Built in 2025
    7,750 Square Feet Lot
    $566,600 Zestimate®
    $219/sqft
    $2,407 Estimated rent

    Home value

    $566,600

    $516,000 - $623,000

    $2,407/mo

    Zestimate® history
    Loading
    Loading...

    Owner options

    List your home for rent

    $2,407/mo

    Rent Zestimate®

    Find your next renter with Zillow Rental Manager. Plus, with online applications, you can quickly screen prospective tenants – for free.

    Learn more

    $2,407/mo

    Rent Zestimate®

    Refinance and save

    $3,426/mo

    Est. payment

    Refinancing to a lower rate could help reduce your monthly payments and save thousands over the life of the loan.

    See today's rates

    $3,426/mo

    Est. payment

    Explore your selling options

    Work with a Zillow partner agent

    Leverage their expertise and Zillow's premium Showcase listings to get your home seen by more buyers.

    Get started

    List with your own agent

    Get your home in front of millions of buyers by listing it on Zillow.

    Learn how to do it

    Sell it yourself

    Take full control of how buyers see your home on Zillow by listing For Sale by Owner (FSBO).

    List your home

    What's special

    Private primary suiteCorner lotCozy dining areaCovered outdoor living spaceGenerous walk-in closetBright kitchenSpacious foyer
    What's Special: Special Incentives | Corner Lot | Tub in Primary. New Construction - Ready Now! Built by America's Most Trusted Homebuilder. Welcome to the Yellowstone at Asante, where comfort and style come together in a truly inviting home. Step inside from the porch to a spacious foyer that leads to two bedrooms, a full bath, a study, and access to a one-car garage on one side. On the other side, an additional bedroom, bathroom, and entry to a separate two-car garage offer plenty of space for guests or extra storage. At the heart of the home, the open-concept great room flows into a bright kitchen with an island and a cozy dining area that opens to a covered outdoor living space. The private primary suite is tucked away for relaxation, featuring a generous walk-in closet.MLS#6850088 Virtually staged photos are for representative purposes only. Structural Options Added Include: Study and Showers at Bathroom 2 & 3

    Zillow last checked:

    Listing updated:

    Listed by:

    Tara M Talley 480-346-1738,

    Taylor Morrison (MLS Only)

    Bought with:

    Vanaja Ragidi, SA706187000

    West USA Realty

    Source: ARMLS,MLS#: 6850088MLS Logo

    Facts & features

    Interior

    Bedrooms & bathrooms
    • Bedrooms: 4
    • Bathrooms: 3
    • Full bathrooms: 3
    Primary bedroom
    • Level: First
    • Area: 204
    • Dimensions: 17.00 x 12.00
    Bedroom 2
    • Level: First
    • Area: 121
    • Dimensions: 11.00 x 11.00
    Bedroom 3
    • Level: First
    • Area: 121
    • Dimensions: 11.00 x 11.00
    Bedroom 4
    • Level: First
    • Area: 110
    • Dimensions: 10.00 x 11.00
    Den
    • Level: First
    • Area: 143
    • Dimensions: 13.00 x 11.00
    Dining room
    • Level: First
    • Area: 209
    • Dimensions: 11.00 x 19.00
    Dining room
    • Level: First
    • Area: 110
    • Dimensions: 10.00 x 11.00
    Great room
    • Level: First
    • Area: 221
    • Dimensions: 17.00 x 13.00
    Great room
    • Level: First
    • Area: 252
    • Dimensions: 18.00 x 14.00
    Heating
    • Natural Gas
    Cooling
    • Central Air, Programmable Thmstat
    Appliances
    • Included: Built In Recycling, Reverse Osmosis, Built-in Microwave, Dishwasher, Gas Range, Gas Oven
    • Laundry: Inside
    Features
    • Pantry, Granite Counters, Double Vanity, Kitchen Island, Full Bth Master Bdrm, Separate Shwr & Tub
    • Flooring: Carpet, Tile
    • Has basement: No
    • Has fireplace: No
    Interior area
    • Total structure area: 2,604
    • Total interior livable area: 2,604 sqft

    Property

    Parking
    • Total spaces: 5
    • Parking features: Garage Door Opener, Direct Access, Side Vehicle Entry
    • Garage spaces: 3
    • Uncovered spaces: 2
    Features
    • Stories: 1
    • Patio & porch: Covered
    • Spa features: None
    • Fencing: Block
    Lot
    • Size: 7,750 Square Feet
    • Features: Corner Lot, Desert Front
    Details
    • Parcel number: 50372723

    Construction

    Type & style
    • Home type: SingleFamily
    • Architectural style: Ranch
    • Property subtype: Single Family Residence
    Materials
    • Stucco, Blown Cellulose, Block
    • Roof: Tile
    Condition
    • Under Construction
    • New construction: No
    • Year built: 2025
    Details
    • Builder name: Taylor Morrison
    • Warranty included: Yes

    Utilities & green energy

    • Sewer: Public Sewer
    • Water: City Water

    Community & HOA

    Community
    • Features: Pool, Playground, Biking/Walking Path, Fitness Center
    • Subdivision: Asante Passage
    HOA
    • Has HOA: Yes
    • Services included: Maintenance Grounds, Street Maint
    • HOA fee: $186 monthly
    • HOA name: Asante
    • HOA phone: 602-437-4777
    Location
    • Region: Surprise

    Financial & listing details

    • Price per square foot: $219/sqft
    • Annual tax amount: $3,600
    • Date on market: 10/3/2025
    • Cumulative days on market: 183 days
    • Listing terms: Cash,Conventional,FHA,VA Loan
    • Ownership: Fee Simple

    Price history

    DateEventPrice
    11/10/2025Sold$569,3050%$219/sqft
    Source: ARMLS #6850088 Report a problem
    10/11/2025Pending sale$569,490$219/sqft
    Source: ARMLS #6850088 Report a problem
    10/7/2025Price change$569,490-0.4%$219/sqft
    Source: ARMLS #6850088 Report a problem
    9/6/2025Price change$571,9900%$220/sqft
    Source: ARMLS #6850088 Report a problem
    8/22/2025Price change$572,155-0.4%$220/sqft
    Source: ARMLS #6850088 Report a problem
    5/24/2025Price change$574,597+0.5%$221/sqft
    Source: ARMLS #6850088 Report a problem
    4/11/2025Listed for sale$571,927$220/sqft
    Source: ARMLS #6850088 Report a problem

    Public tax history

    Tax history is unavailable.

    Neighborhood: 85387

    Nearby schools

    GreatSchools rating
    Schools provided by the listing agent
    • Elementary: Asante Preparatory Academy
    • Middle: Asante Preparatory Academy
    • High: Willow Canyon High School
    • District: Dysart Unified District

    Source: ARMLS. This data may not be complete. We recommend contacting the local school district to confirm school assignments for this home.

    Get a cash offer in 3 minutes
    Find out how much your home could sell for in as little as 3 minutes with a no-obligation cash offer.
    Estimated market value
    $566,600
    Get a cash offer in 3 minutes
    Find out how much your home could sell for in as little as 3 minutes with a no-obligation cash offer.
    Estimated market value
    $566,600