Skip main navigation
Closed
  • $475,000

    17111 Eagleview Way, Farmington, MN 55024

    3beds
    2,641sqft
    (TH) Side x Side
    Built in 2003
    -- sqft lot
    $478,300 Zestimate®
    $180/sqft
    $2,991 Estimated rent

    Home value

    $478,300

    $450,000 - $512,000

    $2,991/mo

    Zestimate® history
    Loading
    Loading...

    Owner options

    List your home for rent

    $2,991/mo

    Rent Zestimate®

    Find your next renter with Zillow Rental Manager. Plus, with online applications, you can quickly screen prospective tenants – for free.

    Learn more

    $2,991/mo

    Rent Zestimate®

    Refinance and save

    $3,293/mo

    Est. payment

    Refinancing to a lower rate could help reduce your monthly payments and save thousands over the life of the loan.

    See today's rates

    $3,293/mo

    Est. payment

    Explore your selling options

    Work with a Zillow partner agent

    Leverage their expertise and Zillow's premium Showcase listings to get your home seen by more buyers.

    Get started

    List with your own agent

    Get your home in front of millions of buyers by listing it on Zillow.

    Learn how to do it

    Sell it yourself

    Take full control of how buyers see your home on Zillow by listing For Sale by Owner (FSBO).

    List your home

    What's special

    Wonderful storageTwo additional bedroomsNewer appliancesUnder-cabinet lightingSubway tile
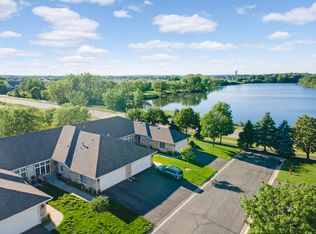
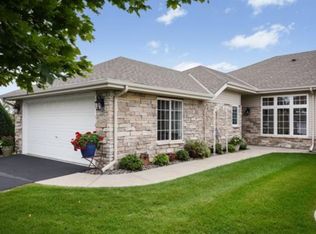
    Wonderfully updated end unit feels like home the moment you walk in. Lake views through your sunroom’s panoramic windows become a daily backdrop. The main floor flows perfectly. The kitchen combines enameled cabinetry hiding smart roll-out storage, under-cabinet lighting, quartz counters, subway tile, and newer appliances. Large bay window naturally lights the room with open flow to spacious living room. The white oak engineered wood flooring flows throughout. The sunroom is window lined with panoramic views and deck access. Main level laundry with utility sink and storage. Half bath with furniture style vanity. The Master bedroom also has private balcony access! Downstairs is where you’ll entertain. The family room’s corner fireplace sets the mood, but your custom poplar bar steals the show—granite counters, beverage fridge, ice maker, beautiful lighting, walk-out access to your covered patio and the greenspace beyond. Two additional bedrooms, wonderful storage, and new 3/4 bath. Heated garage with epoxy floors will make you smile every time you pull in - it shines! This end unit positioning gives you privacy, views, and the kind of natural light that makes every room feel alive. Then add in the fantastic location minutes from shopping, trails, and parks. Created for every stage of life and comes complete with 3 foot wide doors on the main level. Whether you commute or work from home, this is the perfect association maintained turn key walkout rambler townhome you will find at this price!

    Zillow last checked:

    Listing updated:

    Listed by:

    Chris P Rooney 952-234-1232,

    RE/MAX Preferred

    Bought with:

    Sandra Warfield

    RE/MAX Advantage Plus

    Source: NorthstarMLS as distributed by MLS GRID,MLS#: 7016530MLS Logo

    Facts & features

    Interior

    Bedrooms & bathrooms
    • Bedrooms: 3
    • Bathrooms: 3
    • Full bathrooms: 1
    • 3/4 bathrooms: 1
    • 1/2 bathrooms: 1
    Bedroom
    • Level: Main
    • Area: 195 Square Feet
    • Dimensions: 15x13
    Bedroom 2
    • Level: Main
    • Area: 132 Square Feet
    • Dimensions: 12x11
    Bedroom 3
    • Level: Lower
    • Area: 195 Square Feet
    • Dimensions: 15x13
    Other
    • Level: Lower
    • Area: 154 Square Feet
    • Dimensions: 14x11
    Deck
    • Level: Main
    • Area: 80 Square Feet
    • Dimensions: 10x8
    Dining room
    • Level: Main
    • Area: 150 Square Feet
    • Dimensions: 15x10
    Family room
    • Level: Lower
    • Area: 322 Square Feet
    • Dimensions: 23x14
    Kitchen
    • Level: Main
    • Area: 195 Square Feet
    • Dimensions: 15x13
    Laundry
    • Level: Main
    • Area: 48 Square Feet
    • Dimensions: 8x6
    Living room
    • Level: Main
    • Area: 195 Square Feet
    • Dimensions: 15x13
    Patio
    • Level: Lower
    • Area: 80 Square Feet
    • Dimensions: 10x8
    Storage
    • Level: Lower
    • Area: 165 Square Feet
    • Dimensions: 15x11
    Sun room
    • Level: Main
    • Area: 130 Square Feet
    • Dimensions: 13x10
    Heating
    • Forced Air
    Cooling
    • Central Air
    Appliances
    • Included: Dishwasher, Disposal, Range, Refrigerator, Stainless Steel Appliance(s)
    • Laundry: Main Level
    Features
    • Basement: Daylight,Drain Tiled,Finished,Full,Walk-Out Access
    • Number of fireplaces: 1
    • Fireplace features: Gas
    Interior area
    • Total structure area: 2,641
    • Total interior livable area: 2,641 sqft
    • Finished area above ground: 1,501
    • Finished area below ground: 1,140

    Property

    Parking
    • Total spaces: 2
    • Parking features: Attached, Asphalt, Garage, Garage Door Opener, Heated Garage, Insulated Garage
    • Attached garage spaces: 2
    • Has uncovered spaces: Yes
    • Details: Garage Dimensions (21x19), Garage Door Height (7), Garage Door Width (16)
    Accessibility
    • Accessibility features: Other
    Features
    • Levels: One
    • Stories: 1
    • Patio & porch: Deck, Patio
    Details
    • Foundation area: 1501
    • Parcel number: 224407515006
    • Zoning description: Residential-Single Family

    Construction

    Type & style
    • Home type: Townhouse
    • Property subtype: (TH) Side x Side
    • Attached to another structure: Yes
    Materials
    • Roof: Age Over 8 Years,Asphalt
    Condition
    • New construction: No
    • Year built: 2003

    Utilities & green energy

    • Gas: Natural Gas
    • Sewer: City Sewer/Connected
    • Water: City Water/Connected

    Community & neighborhood

    Location
    • Region: Farmington
    • Subdivision: Lake Place

    HOA & financial

    HOA
    • Has HOA: Yes
    • HOA fee: $380 monthly
    • Services included: Maintenance Structure, Hazard Insurance, Lawn Care, Maintenance Grounds, Sanitation, Snow Removal
    • Association name: Network Management Co LLC
    • Association phone: 952-432-8979

    Price history

    DateEventPrice
    4/17/2026Sold$475,000$180/sqft
    Source: NorthstarMLS as distributed by MLS GRID #7016530 Report a problem
    2/20/2026Pending sale$475,000$180/sqft
    Source: NorthstarMLS as distributed by MLS GRID #7016530 Report a problem
    2/6/2026Listed for sale$475,000+95.1%$180/sqft
    Source: NorthstarMLS as distributed by MLS GRID #7016530 Report a problem
    11/12/2003Sold$243,406$92/sqft
    Source: Public Record Report a problem

    Public tax history

    YearProperty taxesTax assessment
    2024$4,376 +1.1%$407,700 +1.2%
    2023$4,328 +3.2%$402,700 +4.1%
    2022$4,192 +0.2%$386,800 +14.4%
    2021$4,184 +6.5%$338,100 +12.4%
    2020$3,930 +30.7%$300,878 +27%
    2019$3,008 $236,900 +13.8%
    2018$3,008 +15.4%$208,200 +10.4%
    2017$2,607 +10%$188,600 +9%
    2016$2,371 +7.4%$173,100 +26.1%
    2015$2,208 +5.7%$137,269 +9.5%
    2014$2,089 +18.3%$125,388 +18.4%
    2013$1,766 -10.1%$105,877
    2012$1,963 -6%--
    2011$2,088 -12.7%--
    2010$2,391 -0.4%--
    2009$2,401 +1.3%--
    2008$2,371 --

    Find assessor info on the county website

    Neighborhood: 55024

    Nearby schools

    GreatSchools rating
    Get a cash offer in 3 minutes
    Find out how much your home could sell for in as little as 3 minutes with a no-obligation cash offer.
    Estimated market value
    $478,300
    Get a cash offer in 3 minutes
    Find out how much your home could sell for in as little as 3 minutes with a no-obligation cash offer.
    Estimated market value
    $478,300