Welcome to this practically new, beautifully appointed single-family home located in a gated, maintenance-free 55+ community—where only one resident is required to be 55 or better. Thoughtfully designed, the home offers 2 bedrooms, 2 bathrooms, and a versatile office, ideal for working from home or accommodating guests. Featuring a tile roof and pavered driveway, this home showcases quality finishes throughout. The screened-in lanai overlooks a tranquil pond, offering exceptional privacy with no rear neighbors, while the fully fenced yard and absence of a direct side neighbor enhance the open, secluded feel. Lawn care is included, allowing residents to fully enjoy the community’s impressive resort-style amenities, including a lagoon-style pool, on-site restaurant and bar, pickleball courts, fitness center, and a full calendar of planned social events. The golf cart-friendly neighborhood makes it easy to access everything this vibrant community has to offer. Designed for low-maintenance living and an active lifestyle, this move-in-ready home perfectly blends comfort, privacy, and exceptional amenities in a welcoming community setting.
Sold for $372,000
$372,000
17111 Holly Well Ave, Wimauma, FL 33598
2beds
1,783sqft
Single Family Residence
Built in 2024
6,000 Square Feet Lot
$369,100 Zestimate®
$209/sqft
$2,470 Estimated rent
Home value
$369,100
$343,000 - $395,000
$2,470/mo
Zestimate® history
Owner options
List your home for rent
$2,470/mo
Rent Zestimate®
Find your next renter with Zillow Rental Manager. Plus, with online applications, you can quickly screen prospective tenants – for free.
$2,470/mo
Rent Zestimate®
Refinance and save
$3,337/mo
Est. payment
Refinancing to a lower rate could help reduce your monthly payments and save thousands over the life of the loan.
$3,337/mo
Est. payment
Explore your selling options
Work with a Zillow partner agent
Leverage their expertise and Zillow's premium Showcase listings to get your home seen by more buyers.
Get startedList with your own agent
Get your home in front of millions of buyers by listing it on Zillow.
Learn how to do itSell it yourself
Take full control of how buyers see your home on Zillow by listing For Sale by Owner (FSBO).
List your homeWhat's special
Fully fenced yardTile roofPavered driveway
Zillow last checked:
Listing updated:
Listed by:
Javi Lopez-Munoz 813-928-7630,
SMITH & ASSOCIATES REAL ESTATE 813-839-3800
Bought with:
Elisa Stephens, 3043903
27NORTH REALTY
Source: Stellar MLS,MLS#: TB8463192 Originating MLS: Suncoast Tampa
Originating MLS: Suncoast Tampa
Facts & features
Interior
Bedrooms & bathrooms
- Bedrooms: 2
- Bathrooms: 2
- Full bathrooms: 2
Rooms
- Room types: Den/Library/Office
Primary bedroom
- Features: Walk-In Closet(s)
- Level: First
- Area: 208 Square Feet
- Dimensions: 13x16
Bedroom 2
- Features: Built-in Closet
- Level: First
- Area: 132 Square Feet
- Dimensions: 12x11
Den
- Level: First
- Area: 156 Square Feet
- Dimensions: 12x13
Dinette
- Level: First
- Area: 204 Square Feet
- Dimensions: 17x12
Great room
- Features: Walk-In Closet(s)
- Level: First
- Area: 255 Square Feet
- Dimensions: 17x15
Kitchen
- Level: First
- Area: 154 Square Feet
- Dimensions: 14x11
Heating
- Central, Electric
Cooling
- Central Air
Appliances
- Included: Cooktop, Dishwasher, Dryer, Microwave, Range, Refrigerator, Tankless Water Heater, Washer
- Laundry: Inside, Laundry Room
Features
- High Ceilings, Kitchen/Family Room Combo, Open Floorplan, Primary Bedroom Main Floor, Thermostat
- Flooring: Carpet, Tile
- Doors: Sliding Doors
- Windows: Hurricane Shutters
- Has fireplace: No
Interior area
- Total structure area: 2,183
- Total interior livable area: 1,783 sqft
Property
Parking
- Total spaces: 2
- Parking features: Garage Door Opener, Golf Cart Parking, Tandem
- Attached garage spaces: 2
Features
- Levels: One
- Stories: 1
- Patio & porch: Front Porch, Rear Porch, Screened
- Exterior features: Irrigation System, Lighting, Private Yard, Sidewalk
- Fencing: Vinyl
- Has view: Yes
- View description: Pond
- Has water view: Yes
- Water view: Pond
Lot
- Size: 6,000 Square Feet
- Features: Sidewalk
Details
- Parcel number: U173220C9000004200028.0
- Zoning: PD
- Special conditions: None
Construction
Type & style
- Home type: SingleFamily
- Property subtype: Single Family Residence
Materials
- Block, Stucco
- Foundation: Slab
- Roof: Tile
Condition
- New construction: No
- Year built: 2024
Utilities & green energy
- Sewer: Public Sewer
- Water: Public
- Utilities for property: Cable Available, Cable Connected, Electricity Connected, Natural Gas Connected, Sewer Connected, Street Lights, Underground Utilities, Water Connected
Community & HOA
Community
- Features: Association Recreation - Owned, Clubhouse, Deed Restrictions, Dog Park, Gated Community - Guard, Golf Carts OK, Park, Playground, Pool, Restaurant, Sidewalks, Tennis Court(s), Wheelchair Access
- Security: Fire Alarm, Gated Community, Security Gate
- Pet fee: $0 monthly
- Senior community: Yes
- Subdivision: FOREST BROOKE ACTIVE ADULT PHASE 5A
HOA
- Has HOA: Yes
- Amenities included: Clubhouse, Gated, Park, Pickleball Court(s), Pool, Security
- Services included: 24-Hour Guard, Community Pool, Internet, Maintenance Grounds, Pool Maintenance, Security, Sewer
- HOA fee: $747 monthly
- HOA name: Castle Management
- HOA phone: 813-642-1104
- Second HOA name: Southshore Bay
Location
- Region: Wimauma
Financial & listing details
- Price per square foot: $209/sqft
- Tax assessed value: $311,013
- Annual tax amount: $6,257
- Date on market: 1/11/2026
- Cumulative days on market: 63 days
- Listing terms: Cash,Conventional,FHA,Other,VA Loan
- Ownership: Fee Simple
- Total actual rent: 0
- Electric utility on property: Yes
- Road surface type: Paved
Price history
| Date | Event | Price |
|---|---|---|
| 4/30/2026 | Sold | $372,000-0.8%$209/sqft |
Source:  Stellar MLS #TB8463192 Report a problem Stellar MLS #TB8463192 Report a problem | ||
| 3/16/2026 | Pending sale | $375,000$210/sqft |
Source: Stellar MLS #TB8463192 Report a problem | ||
| 1/11/2026 | Listed for sale | $375,000+4.5%$210/sqft |
Source: Stellar MLS #TB8463192 Report a problem | ||
| 2/28/2024 | Sold | $358,900$201/sqft |
Source: Stellar MLS #T3486016 Report a problem | ||
| 2/11/2024 | Pending sale | $358,900$201/sqft |
Source: Stellar MLS #T3486016 Report a problem | ||
| 2/2/2024 | Price change | $358,900-1.6%$201/sqft |
Source: Stellar MLS #T3486016 Report a problem | ||
| 1/30/2024 | Price change | $364,900-1.4%$205/sqft |
Source: Stellar MLS #T3486016 Report a problem | ||
| 1/23/2024 | Price change | $369,900-2.6%$207/sqft |
Source: Stellar MLS #T3486016 Report a problem | ||
| 1/12/2024 | Price change | $379,900-2.6%$213/sqft |
Source: Stellar MLS #T3486016 Report a problem | ||
| 1/9/2024 | Price change | $389,900-1.9%$219/sqft |
Source: Stellar MLS #T3486016 Report a problem | ||
| 1/5/2024 | Price change | $397,560+0.1%$223/sqft |
Source: Stellar MLS #T3486016 Report a problem | ||
| 11/25/2023 | Pending sale | $397,060$223/sqft |
Source: Stellar MLS #T3486016 Report a problem | ||
| 11/13/2023 | Listed for sale | $397,060+82.9%$223/sqft |
Source: Stellar MLS #T3486016 Report a problem | ||
| 12/23/2019 | Sold | $217,100$122/sqft |
Source: Public Record Report a problem | ||
Public tax history
| Year | Property taxes | Tax assessment |
|---|---|---|
| 2025 | $6,257 +136.4% | $311,013 +6.9% |
| 2024 | $2,646 +223.7% | $290,882 +4370.3% |
| 2023 | $818 | $6,507 |
Find assessor info on the county website
Neighborhood: 33598
Nearby homes
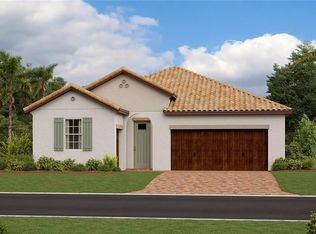
- $434,7653 bd3 ba2.1k sqft17115 Holly Well Ave, Wimauma, FL 33598Sold
- $349,9002 bd2 ba1.6k sqft17124 Holly Well Ave, Wimauma, FL 33598Sold

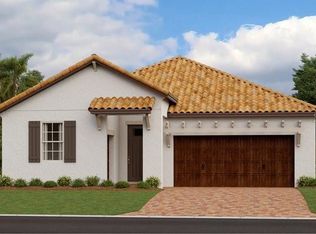
- $370,6252 bd2 ba1.6k sqft17119 Holly Well Ave, Wimauma, FL 33598Sold

- $394,9003 bd3 ba2.1k sqft17121 Holly Well Ave, Wimauma, FL 33598Sold
- $365,1002 bd2 ba1.9k sqft5206 Windy Grove Dr, Wimauma, FL 33598Off Market
- $464,8953 bd3 ba2.3k sqft17202 Scuba Crest St, Wimauma, FL 33598Sold
- $465,000-- bd3 ba2.6k sqft17212 Scuba Crest St, Wimauma, FL 33598Sold
- $447,400-- bd2 ba2.2k sqft17203 Scuba Crest St, Wimauma, FL 33598Sold
Nearby schools
GreatSchools rating
- 4/10Reddick Elementary SchoolGrades: PK-5Distance: 1.6 mi
- 2/10Shields Middle SchoolGrades: 6-8Distance: 4.3 mi
- NAAmi Kids YesGrades: 6-12Distance: 2.8 mi
Schools provided by the listing agent
- Elementary: Reddick Elementary School
- Middle: Shields-HB
- High: Lennard-HB
Source: Stellar MLS. This data may not be complete. We recommend contacting the local school district to confirm school assignments for this home.
Get a cash offer in 3 minutes
Find out how much your home could sell for in as little as 3 minutes with a no-obligation cash offer.
Estimated market value
$369,100
Get a cash offer in 3 minutes
Find out how much your home could sell for in as little as 3 minutes with a no-obligation cash offer.
Estimated market value
$369,100
- Florida
- Hillsborough County
- Wimauma
- 33598
- 17111 Holly Well Ave
Nearby cities
Nearby zip codes
Other Wimauma Topics
