Nestled in the exclusive gated community of Keystone Shores, this exquisite custom-built Mediterranean masterpiece offers unparalleled luxury and stunning lakefront living. Boasting 5 bedrooms, 5 full baths, a powder room, pool bath, office, bonus room, media room, and a 4-car garage, this home spans an impressive 0.81-acre premium homesite with direct access to Little Lake. The serene location, sprawling lawn, and fully fenced backyard make this property an entertainer’s dream. As you approach the home, the captivating curb appeal draws you in with its elegant Mediterranean architecture. Upon entering through the grand foyer, you are immediately welcomed by a sweeping staircase with wrought iron balusters and decorative details. The open layout features soaring vaulted ceilings that flood the space with natural light, creating a welcoming and expansive atmosphere. The formal dining room and living area are thoughtfully separated for privacy and offer a perfect setting for both intimate gatherings and grand celebrations. The heart of this home lies in the stunning, custom kitchen that will delight any chef. Featuring beautiful wood cabinetry, a large center island with a seamless solid piece of exotic granite, and top-of-the-line appliances, including a Wolf 6-burner gas range with griddle, a Sub-Zero fridge/freezer, and a vented hood, this kitchen is a culinary masterpiece. A large dinette area with breathtaking lake views provides the ideal space to start your day. The spacious family room, with its soaring ceilings, polished travertine tile floors, and triple-pocket sliders that open directly to the pool, is perfect for relaxing or entertaining. The sumptuous first-floor master suite is a true retreat, featuring hand-scraped hardwood floors and a deluxe master bathroom that includes dual sinks, a make-up counter, a jetted garden tub, a large frameless walk-in shower, and a “Sarah Jessica Parker” style dual custom walk-in closets that will captivate anyone with its size and organization. In addition to the master suite, the first floor also offers a comfortable office with plantation shutters, a large laundry room with ample storage, and a guest bedroom (or gym) with an adjacent full bath. Upstairs, access one of two staircases to find three spacious en-suite secondary bedrooms, a large bonus room with a fridge, freezer, dishwasher, bar, and plenty of cabinetry, along with a covered balcony featuring a fireplace that offers incredible views of the lake. Adjacent to the bonus room is a custom-designed media room with a projector screen and media center closet, perfect for movie nights or entertaining guests. Step outside into the entertainer’s paradise, where the expansive brick-paved patio leads to an infinity-edge pool and spa. The fully fenced backyard provides privacy and includes direct lake access from your private dock, ideal for fishing or taking in the beauty of the tranquil surroundings. Picture-perfect views reminiscent of On Golden Pond complete this incredible outdoor space. This exceptional property is centrally located in the heart of Odessa, with easy access to great schools, Citrus Park Mall, International Plaza, Tampa International Airport, and more. This move-in-ready gem is truly a rare find, offering a lifestyle of luxury, comfort, and unforgettable memories. Schedule your private showing today and experience this one-of-a-kind lakefront estate firsthand.
Sold for $2,575,000
$2,575,000
17111 JOURNEYS END DRIVE, ODESSA, FL 33556
5beds
5,657sqft
Single Family Residence
Built in 2007
0.81 Acres Lot
$2,517,200 Zestimate®
$455/sqft
$7,846 Estimated rent
Home value
$2,517,200
$2.32M - $2.74M
$7,846/mo
Zestimate® history
Owner options
List your home for rent
$7,846/mo
Rent Zestimate®
Find your next renter with Zillow Rental Manager. Plus, with online applications, you can quickly screen prospective tenants – for free.
$7,846/mo
Rent Zestimate®
Refinance and save
$18,240/mo
Est. payment
Refinancing to a lower rate could help reduce your monthly payments and save thousands over the life of the loan.
$18,240/mo
Est. payment
Explore your selling options
Work with a Zillow partner agent
Leverage their expertise and Zillow's premium Showcase listings to get your home seen by more buyers.
Get startedList with your own agent
Get your home in front of millions of buyers by listing it on Zillow.
Learn how to do itSell it yourself
Take full control of how buyers see your home on Zillow by listing For Sale by Owner (FSBO).
List your homeWhat's special
Private dockStunning lakefront livingCovered balconyLarge center islandExotic graniteGuest bedroomLarge laundry room
Zillow last checked:
Listing updated:
Listed by:
Jason Pithers 813-601-2920,
COLDWELL BANKER REALTY 813-977-3500,
Dyan Pithers 813-977-3500,
COLDWELL BANKER REALTY
Bought with:
Colleen Nash, 3408966
KELLER WILLIAMS SOUTH TAMPA
Robbie Henderson, III, 519414
KELLER WILLIAMS SOUTH TAMPA
Source: Stellar MLS,MLS#: TB8364232 Originating MLS: Suncoast Tampa
Originating MLS: Suncoast Tampa
Facts & features
Interior
Bedrooms & bathrooms
- Bedrooms: 5
- Bathrooms: 7
- Full bathrooms: 5
- 1/2 bathrooms: 2
Rooms
- Room types: Bonus Room, Den/Library/Office, Dining Room, Living Room, Utility Room, Media Room
Primary bedroom
- Features: Walk-In Closet(s)
- Level: First
- Area: 336 Square Feet
- Dimensions: 21x16
Bedroom 2
- Features: En Suite Bathroom, Single Vanity, Tub With Shower, Built-in Closet
- Level: Second
Bedroom 3
- Features: En Suite Bathroom, Shower No Tub, Walk-In Closet(s)
- Level: Second
- Area: 272 Square Feet
- Dimensions: 17x16
Bedroom 4
- Features: En Suite Bathroom, Built-in Closet
- Level: Second
- Area: 195 Square Feet
- Dimensions: 15x13
Bedroom 5
- Features: Ceiling Fan(s), Single Vanity, Tub With Shower, Walk-In Closet(s)
- Level: First
- Area: 252 Square Feet
- Dimensions: 18x14
Primary bathroom
- Features: Bath With Whirlpool, Bidet, Dual Sinks, En Suite Bathroom, Exhaust Fan, Granite Counters, Makeup/Vanity Space, Tub with Separate Shower Stall, Water Closet/Priv Toilet
- Level: First
- Area: 255 Square Feet
- Dimensions: 17x15
Bonus room
- Features: Wet Bar, No Closet
- Level: Second
- Area: 408 Square Feet
- Dimensions: 24x17
Dinette
- Level: First
- Area: 112 Square Feet
- Dimensions: 14x8
Dining room
- Level: First
- Area: 195 Square Feet
- Dimensions: 15x13
Family room
- Features: Bar
- Level: First
- Area: 529 Square Feet
- Dimensions: 23x23
Kitchen
- Features: Pantry
- Level: First
- Area: 300 Square Feet
- Dimensions: 20x15
Living room
- Level: First
- Area: 224 Square Feet
- Dimensions: 16x14
Media room
- Features: Walk-In Closet(s)
- Level: Second
- Area: 380 Square Feet
- Dimensions: 20x19
Office
- Features: Built-in Closet
- Level: First
- Area: 168 Square Feet
- Dimensions: 14x12
Heating
- Electric
Cooling
- Central Air
Appliances
- Included: Bar Fridge, Cooktop, Dishwasher, Disposal, Dryer, Microwave, Range Hood, Refrigerator, Washer, Water Softener
- Laundry: Laundry Room
Features
- Cathedral Ceiling(s), Ceiling Fan(s), Coffered Ceiling(s), Crown Molding, Dry Bar, Eating Space In Kitchen, High Ceilings, Open Floorplan, Primary Bedroom Main Floor, Smart Home, Thermostat, Vaulted Ceiling(s), Walk-In Closet(s), Wet Bar
- Flooring: Ceramic Tile, Travertine, Hardwood
- Doors: Outdoor Kitchen, Outdoor Shower
- Windows: Blinds, Shutters, Window Treatments
- Has fireplace: Yes
- Fireplace features: Outside
Interior area
- Total structure area: 7,986
- Total interior livable area: 5,657 sqft
Property
Parking
- Total spaces: 4
- Parking features: Circular Driveway, Oversized, Split Garage
- Attached garage spaces: 4
- Has uncovered spaces: Yes
- Details: Garage Dimensions: 25x21
Features
- Levels: Two
- Stories: 2
- Patio & porch: Covered, Deck
- Exterior features: Balcony, Irrigation System, Lighting, Outdoor Kitchen, Outdoor Shower, Private Mailbox
- Has private pool: Yes
- Pool features: In Ground, Infinity
- Has spa: Yes
- Spa features: Heated
- Has view: Yes
- View description: Water, Lake
- Has water view: Yes
- Water view: Water,Lake
- Waterfront features: Lake Front, Lake Privileges, Lift, No Wake Zone, Powerboats – None Allowed
- Body of water: LITTLE LAKE
Lot
- Size: 0.81 Acres
- Dimensions: 172.5 x 204
- Features: In County
- Residential vegetation: Mature Landscaping, Trees/Landscaped
Details
- Parcel number: U2327175N100000000004.0
- Zoning: PD
- Special conditions: None
Construction
Type & style
- Home type: SingleFamily
- Architectural style: Mediterranean
- Property subtype: Single Family Residence
Materials
- Block, Stucco, Wood Frame
- Foundation: Slab
- Roof: Tile
Condition
- Completed
- New construction: No
- Year built: 2007
Utilities & green energy
- Sewer: Septic Tank
- Water: Public
- Utilities for property: Cable Connected, Electricity Connected, Propane, Street Lights, Water Connected
Community & HOA
Community
- Features: Deed Restrictions, Gated Community - No Guard, Playground, Tennis Court(s)
- Security: Gated Community
- Pet fee: $0 monthly
- Subdivision: KEYSTONE SHORES ESTATES
HOA
- Has HOA: Yes
- Amenities included: Gated, Tennis Court(s)
- Services included: Reserve Fund, Recreational Facilities
- HOA fee: $295 monthly
- HOA name: Megan McCreight
- HOA phone: 813-600-1100
Location
- Region: Odessa
Financial & listing details
- Price per square foot: $455/sqft
- Tax assessed value: $1,988,403
- Annual tax amount: $31,238
- Date on market: 3/25/2025
- Cumulative days on market: 33 days
- Listing terms: Cash,Conventional,VA Loan
- Ownership: Fee Simple
- Total actual rent: 0
- Electric utility on property: Yes
- Road surface type: Paved, Asphalt
Price history
| Date | Event | Price |
|---|---|---|
| 6/11/2025 | Sold | $2,575,000-2.8%$455/sqft |
Source:  Stellar MLS #TB8364232 Report a problem Stellar MLS #TB8364232 Report a problem | ||
| 4/28/2025 | Pending sale | $2,650,000$468/sqft |
Source: Stellar MLS #TB8364232 Report a problem | ||
| 3/25/2025 | Listed for sale | $2,650,000+15.2%$468/sqft |
Source: Stellar MLS #TB8364232 Report a problem | ||
| 6/22/2007 | Sold | $2,300,000+607.7%$407/sqft |
Source: Stellar MLS #T2199017 Report a problem | ||
| 5/28/2004 | Sold | $325,000+25.2%$57/sqft |
Source: Public Record Report a problem | ||
| 6/14/2002 | Sold | $259,500$46/sqft |
Source: Public Record Report a problem | ||
Public tax history
| Year | Property taxes | Tax assessment |
|---|---|---|
| 2025 | $34,974 +12% | $1,988,403 +19.9% |
| 2024 | $31,238 +9.5% | $1,658,011 +10% |
| 2023 | $28,529 +9.3% | $1,507,283 +10% |
| 2022 | $26,108 +14.6% | $1,370,257 +10% |
| 2021 | $22,777 +9.3% | $1,245,688 +10% |
| 2020 | $20,837 +4.3% | $1,132,444 +5.2% |
| 2019 | $19,973 | $1,076,755 -6.4% |
| 2018 | $19,973 -7.5% | $1,150,493 +6.1% |
| 2017 | $21,594 +4.9% | $1,083,996 -21.4% |
| 2016 | $20,588 -22.5% | $1,378,569 +6.2% |
| 2015 | $26,574 +4.2% | $1,298,008 -9% |
| 2014 | $25,513 -9.5% | $1,426,915 +5.5% |
| 2013 | $28,196 +12.4% | $1,352,029 +10% |
| 2012 | $25,085 -2.5% | $1,229,117 -2.3% |
| 2011 | $25,728 -1.5% | $1,258,255 -2.1% |
| 2010 | $26,109 -11.8% | $1,285,760 -11.4% |
| 2009 | $29,601 -7.3% | $1,450,717 -7% |
| 2008 | $31,937 +282.2% | $1,559,899 +288.7% |
| 2007 | $8,355 -5.5% | $401,313 |
| 2006 | $8,843 +39% | $401,313 +43.8% |
| 2005 | $6,362 | $279,174 -1% |
| 2004 | -- | $282,038 +20% |
| 2003 | -- | $235,031 +66.7% |
| 2002 | -- | $141,019 |
| 2001 | -- | $141,019 |
Find assessor info on the county website
Neighborhood: 33556
Nearby homes
- $2,055,4004 bd6 ba4.6k sqft17107 Journeys End Dr, Odessa, FL 33556Off Market
- $2,601,2004 bd6 ba5.8k sqft17113 Journeys End Dr, Odessa, FL 33556Off Market
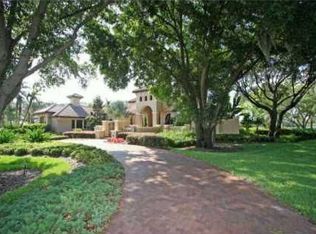
- $2,351,7005 bd6 ba5.7k sqft17112 Journeys End Dr, Odessa, FL 33556Off Market
- $1,421,9005 bd5 ba4k sqft17110 Journeys End Dr, Odessa, FL 33556Off Market
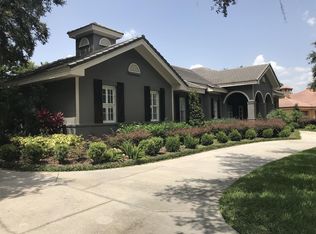
- $2,800,0005 bd7 ba8k sqft17115 Journeys End Dr, Odessa, FL 33556Sold
- $1,721,3004 bd4 ba4.6k sqft17108 Journeys End Dr, Odessa, FL 33556Off Market
- $1,708,7004 bd4 ba5.1k sqft17114 Journeys End Dr, Odessa, FL 33556Off Market
- $1,038,1004 bd3 ba3.6k sqft17114 Journeys End Dr #ROOM, Odessa, FL 33556Off Market
Nearby schools
GreatSchools rating
- 9/10Hammond Elementary SchoolGrades: PK-5Distance: 0.3 mi
- 10/10Martinez Middle SchoolGrades: 6-8Distance: 4.1 mi
- 7/10Steinbrenner High SchoolGrades: 9-12Distance: 3.9 mi
Schools provided by the listing agent
- Elementary: Hammond Elementary School
- Middle: Martinez-HB
- High: Steinbrenner High School
Source: Stellar MLS. This data may not be complete. We recommend contacting the local school district to confirm school assignments for this home.
Get a cash offer in 3 minutes
Find out how much your home could sell for in as little as 3 minutes with a no-obligation cash offer.
Estimated market value
$2,517,200
Get a cash offer in 3 minutes
Find out how much your home could sell for in as little as 3 minutes with a no-obligation cash offer.
Estimated market value
$2,517,200
- Florida
- Hillsborough County
- Odessa
- 33556
- 17111 JOURNEYS END DRIVE
Nearby cities
Nearby zip codes
Other Odessa Topics
