Welcome home to 17111 Loch Raven Ln- perfectly located in the heart of Houston! This charming residence offers 3 comfortable bedrooms and 2 full bathrooms, ideal for easy living and everyday comfort. Situated on a low-maintenance patio lot, the home has been thoughtfully updated with all-new vinyl flooring, brand-new cabinets, modern light fixtures, and updated hardware throughout, giving it a fresh, stylish feel. Enjoy an open and welcoming layout filled with natural light, perfect for relaxing or entertaining. The inviting design makes this home move-in ready and easy to love from the moment you walk in. Conveniently located near major interstates, local shopping, popular restaurants, and the area’s major airport, commuting and daily errands are a breeze. This adorable home has it all—comfort, style, and location. Schedule your private tour today and make this charming Houston home your next one.
For sale
$220,000
17111 Loch Raven Ln, Houston, TX 77060
3beds
1,279sqft
Single Family Residence
Built in 2006
5,000 Square Feet Lot
$217,000 Zestimate®
$172/sqft
$-- HOA
What's special
Modern light fixturesLow-maintenance patio lotAll-new vinyl flooringBrand-new cabinetsUpdated hardware throughout
- 157 days
- 158
- 24
Zillow last checked:
Listing updated:
Listed by:
Melissa Garcia TREC #0542690 713-205-1637,
Red Door Realty & Associates,
Vanessa Lewis TREC #0837990 281-883-6540,
Red Door Realty & Associates
Source: HAR,MLS#: 30218971
Facts & features
Interior
Bedrooms & bathrooms
- Bedrooms: 3
- Bathrooms: 2
- Full bathrooms: 2
Primary bedroom
- Level: First
- Area: 132
- Dimensions: 11x12
Bedroom
- Level: First
- Area: 99
- Dimensions: 9x11
Bedroom
- Level: First
- Area: 90
- Dimensions: 9x10
Living room
- Level: First
- Area: 132
- Dimensions: 11x12
Heating
- Electric
Cooling
- Ceiling Fan(s), Electric
Appliances
- Included: Disposal, Freestanding Oven, Gas Oven, Free-Standing Range, Gas Cooktop
- Laundry: Electric Dryer Hookup, Washer Hookup
Features
- All Bedrooms Down
- Flooring: Laminate
- Windows: Insulated/Low-E windows
Interior area
- Total structure area: 1,279
- Total interior livable area: 1,279 sqft
Property
Parking
- Total spaces: 1
- Parking features: Attached
- Attached garage spaces: 1
Features
- Stories: 1
- Patio & porch: Patio/Deck, Porch
- Fencing: Full,Partial
Lot
- Size: 5,000 Square Feet
- Features: Cleared, Patio Lot, Subdivided, 0 Up To 1/4 Acre
Details
- Parcel number: 1127760000061
Construction
Type & style
- Home type: SingleFamily
- Architectural style: Traditional
- Property subtype: Single Family Residence
Materials
- Brick, Cement Siding
- Foundation: Other
- Roof: Composition
Condition
- New construction: No
- Year built: 2006
Utilities & green energy
- Water: Public
Green energy
- Energy efficient items: Insulation
Community & HOA
Community
- Subdivision: Greenbriar North Patio Homes
Location
- Region: Houston
Financial & listing details
- Price per square foot: $172/sqft
- Tax assessed value: $198,959
- Annual tax amount: $4,481
- Date on market: 3/25/2026
- Listing terms: Cash,Conventional,FHA,VA Loan
- Ownership: Full Ownership
- Road surface type: Concrete
Estimated market value
$217,000
$206,000 - $228,000
$1,918/mo
Price history
| Date | Event | Price |
|---|---|---|
| 3/25/2026 | Listed for sale | $220,000+332.2%$172/sqft |
Source:  HAR #30218971 Report a problem HAR #30218971 Report a problem | ||
| 11/7/2009 | Listing removed | $50,900$40/sqft |
Source: foreclosure.com Report a problem | ||
| 10/25/2009 | Listed for sale | $50,900$40/sqft |
Source: foreclosure.com Report a problem | ||
| 10/9/2009 | Sold | -- |
Source: Public Record Report a problem | ||
Public tax history
| Year | Property taxes | Tax assessment |
|---|---|---|
| 2025 | $2,456 +21.8% | $198,959 +21.9% |
| 2024 | $2,016 +6.3% | $163,198 |
| 2023 | $1,896 +5.6% | $163,198 +6.9% |
| 2022 | $1,796 | $152,637 +16.6% |
| 2021 | -- | $130,891 |
| 2020 | $1,667 +12.3% | $130,891 +13.9% |
| 2019 | $1,485 -42.3% | $114,899 +20.6% |
| 2018 | $2,572 | $95,244 |
| 2017 | $2,572 +22.4% | $95,244 +20.2% |
| 2016 | $2,101 +71.2% | $79,206 +16% |
| 2015 | $1,228 | $68,258 +48% |
| 2014 | $1,228 | $46,135 |
| 2013 | -- | $46,135 |
| 2012 | -- | $46,135 -4.5% |
| 2011 | -- | $48,321 -18.8% |
| 2010 | -- | $59,498 -17.8% |
| 2009 | -- | $72,416 -16.3% |
| 2007 | -- | $86,525 |
Find assessor info on the county website
Monthly payment
Est. payment
Payment breakdown
Explore the cost of this home by adjusting the details. Changes won't be saved.Climate risks
Neighborhood: Greater Greenspoint
Nearby schools
Schools provided by the listing agent
- Elementary: Calvert Elementary School
- Middle: Teague Middle School
- High: Davis High School (Aldine)
Source: HAR. This data may not be complete. We recommend contacting the local school district to confirm school assignments for this home.
Similar homes
- $265,0004 bd2 ba1.3k sqft371 Sulky Trail St, Houston, TX 77060For Sale
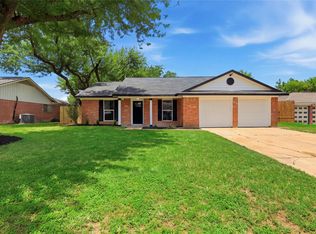 MLS ID #56134500, Sayra Guerra, Real Broker, LLC. HAR
 - $209,9004 bd3 ba1.8k sqft19522 Wann Park Dr, Houston, TX 77073For Sale
 MLS ID #76329510, Conor Watkins, Watkins Realty LLC. HAR
 - $259,9004 bd2 ba1.7k sqft14814 McLeod Dr, Houston, TX 77060For Sale
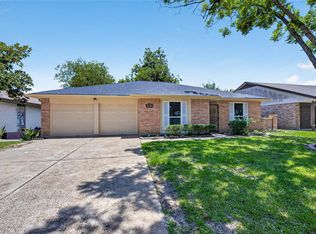 MLS ID #13242149, Yesenia Cavazos, Alliance Properties. HAR
 - $250,0003 bd2 ba1.7k sqft22911 Canyon Lake Dr, Spring, TX 77373For Sale
 MLS ID #34069184, Jose Deanda, Texas Prominent Realty Inc. HAR
