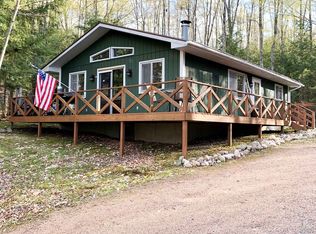
Fully furnished 4 bedroom, 3 bathroom home with deeded access (directly across the street!) to full rec Chain Lake! Enjoy the benefits of being on water without the taxes-also located on a dead end road. Property is well maintained, has a full basement that is partially finished and room for everyone. Large screened in porch to enjoy those summer nights, detached 2 stall garage, spacious lot with room for a bonfire or weekend fun and a storage shed for extra toys. This is a must see and won't last long!
Sold for $250,000
$250,000
17111 W Chain Lake Ln, Lakewood, WI 54138
4beds
1,660sqft
Manufactured Home, Single Family Residence
Built in 2000
1.79 Acres Lot
$299,300 Zestimate®
$151/sqft
$1,531 Estimated rent
Home value
$299,300
$281,000 - $320,000
$1,531/mo
Zestimate® history
Owner options
List your home for rent
$1,531/mo
Rent Zestimate®
Find your next renter with Zillow Rental Manager. Plus, with online applications, you can quickly screen prospective tenants – for free.
$1,531/mo
Rent Zestimate®
Refinance and save
$1,724/mo
Est. payment
Refinancing to a lower rate could help reduce your monthly payments and save thousands over the life of the loan.
$1,724/mo
Est. payment
Explore your selling options
Work with a Zillow partner agent
Leverage their expertise and Zillow's premium Showcase listings to get your home seen by more buyers.
Get startedList with your own agent
Get your home in front of millions of buyers by listing it on Zillow.
Learn how to do itSell it yourself
Take full control of how buyers see your home on Zillow by listing For Sale by Owner (FSBO).
List your homeWhat's special
Fully furnishedSpacious lotFull rec chain lakeLarge screened in porch
Zillow last checked:
Listing updated:
Listed by:
HEIDI RUID 920-591-0135,
SIGNATURE REALTY, INC.
Bought with:
NON NON MEMBER
NON-MEMBER
Source: GNMLS,MLS#: 205106
Facts & features
Interior
Bedrooms & bathrooms
- Bedrooms: 4
- Bathrooms: 3
- Full bathrooms: 3
Primary bedroom
- Level: First
- Dimensions: 13x13
Bedroom
- Level: Basement
- Dimensions: 13x12
Bedroom
- Level: First
- Dimensions: 11x11
Bedroom
- Level: First
- Dimensions: 10x10
Bathroom
- Level: First
Bathroom
- Level: Basement
Bathroom
- Level: First
Dining room
- Level: First
- Dimensions: 10x10
Family room
- Level: Basement
- Dimensions: 12x13
Kitchen
- Level: First
- Dimensions: 12x9
Laundry
- Level: First
- Dimensions: 8x6
Living room
- Level: First
- Dimensions: 16x18
Heating
- Forced Air, Natural Gas
Appliances
- Included: Dryer, Range, Refrigerator, Washer
Features
- Basement: Full,Partially Finished
- Number of fireplaces: 1
- Fireplace features: Wood Burning
Interior area
- Total structure area: 1,660
- Total interior livable area: 1,660 sqft
- Finished area above ground: 1,300
- Finished area below ground: 360
Property
Parking
- Total spaces: 2
- Parking features: Detached, Garage, Two Car Garage
- Garage spaces: 2
Features
- Levels: One
- Stories: 1
- Frontage length: 0,0
Lot
- Size: 1.79 Acres
- Features: Dead End
Details
- Parcel number: 019413115832F
Construction
Type & style
- Home type: MobileManufactured
- Architectural style: One Story
- Property subtype: Manufactured Home, Single Family Residence
Materials
- Manufactured, Vinyl Siding
- Foundation: Poured
Condition
- Year built: 2000
Utilities & green energy
- Sewer: Conventional Sewer
- Water: Drilled Well
Community & HOA
Location
- Region: Lakewood
Financial & listing details
- Price per square foot: $151/sqft
- Tax assessed value: $269,500
- Annual tax amount: $2,319
- Date on market: 1/5/2024
- Ownership: Fee Simple
Price history
| Date | Event | Price |
|---|---|---|
| 2/26/2024 | Pending sale | $239,000-4.4%$144/sqft |
Source: RANW as distributed by MLS GRID #50285619 Report a problem | ||
| 2/23/2024 | Sold | $250,000+4.6%$151/sqft |
Source:  GNMLS #205106 Report a problem GNMLS #205106 Report a problem | ||
| 1/11/2024 | Contingent | $239,000$144/sqft |
Source: GNMLS #205106 Report a problem | ||
| 1/5/2024 | Listed for sale | $239,000+49.5%$144/sqft |
Source: GNMLS #205106 Report a problem | ||
| 9/10/2020 | Listing removed | $159,900$96/sqft |
Source: RE/MAX North Winds Realty #50212029 Report a problem | ||
| 4/25/2020 | Price change | $159,900-5.9%$96/sqft |
Source: RE/MAX North Winds Realty, LLC #1662119 Report a problem | ||
| 10/3/2019 | Listed for sale | $169,900$102/sqft |
Source: RE/MAX North Winds Realty, LLC #1662119 Report a problem | ||
Public tax history
| Year | Property taxes | Tax assessment |
|---|---|---|
| 2024 | $2,400 +3.5% | $148,800 |
| 2023 | $2,320 +0.9% | $148,800 |
| 2022 | $2,299 +10.1% | $148,800 |
| 2021 | $2,089 +8% | $148,800 |
| 2020 | $1,935 -0.7% | $148,800 |
| 2019 | $1,949 -0.4% | $148,800 |
| 2018 | $1,957 -3.6% | $148,800 |
| 2017 | $2,030 +3.6% | $148,800 |
| 2016 | $1,959 +0.6% | $148,800 |
| 2015 | $1,948 -9.1% | $148,800 |
| 2013 | $2,142 | $148,800 |
| 2011 | $2,142 -3.3% | $148,800 |
| 2010 | $2,216 +1.8% | $148,800 |
| 2009 | $2,178 | $148,800 |
Find assessor info on the county website
Neighborhood: 54138
Nearby homes
- $348,600-- bd-- ba-- sqft17113 W Chain Lake Ln, Lakewood, WI 54138Off Market
- $220,6002 bd1 ba864 sqft17109 W Chain Lake Ln, Lakewood, WI 54138Off Market
- $297,600-- bd-- ba-- sqft17103 W Chain Lake Ln, Lakewood, WI 54138Off Market
- $547,100-- bd-- ba-- sqft17164 W Chain Lake Ln, Lakewood, WI 54138Off Market
- $280,600-- bd-- ba-- sqft17097 W Chain Lake Ln, Lakewood, WI 54138Off Market
- $491,000-- bd-- ba-- sqft17118 W Chain Lake Ln, Lakewood, WI 54138Off Market
- $205,700-- bd-- ba-- sqft17095 W Chain Lake Ln, Lakewood, WI 54138Off Market
- $407,000-- bd-- ba-- sqft17166 W Chain Lake Ln, Lakewood, WI 54138Off Market
Nearby schools
GreatSchools rating
- 5/10Wabeno Elementary SchoolGrades: PK-5Distance: 11 mi
- 4/10Wabeno High SchoolGrades: 6-12Distance: 11 mi
- Wisconsin
- Oconto County
- Lakewood
- 54138
- 17111 W Chain Lake Ln
Nearby cities
Nearby zip codes
Other Lakewood Topics
