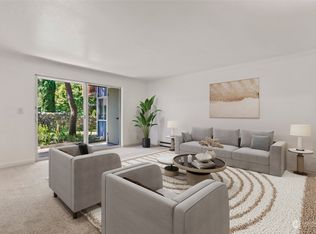
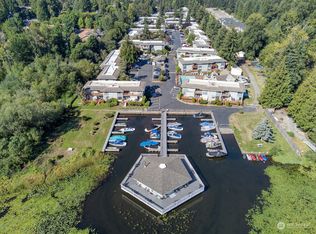
Welcome to lakeside living at Villa Marina on the shores of Lake Sammamish. This desirable upper-floor home features 2 bedrooms and 2 bathrooms, offering added privacy and security along with the perfect blend of waterfront lifestyle and everyday convenience. Freshly painted and move-in ready, the home showcases updated bathrooms, smooth ceilings with no popcorn texture, new LVP flooring, and a thoughtfully updated kitchen, provides a spacious pantry, stainless steel appliances, and a spacious dining area. The generous primary suite includes an updated private bath and dual closets, while the versatile second bedroom is ideal for guests, extended living, a home office, or roommate living. Enjoy the convenience of in-unit laundry, reserved parking, and a spacious private deck perfect for relaxing or entertaining. Villa Marina offers exceptional resort-style amenities including private waterfront access, boat launch, dock, over-water cabana, pool, hot tub, and opportunities for kayaking, paddleboarding, and boating right from the community. Pet-friendly with no rental cap, this home is equally attractive as a primary residence, starter home, or investment opportunity. Ideally located just minutes from Microsoft, SpaceX, Marymoor Park, Redmond Town Center light rail, and SR-520, you’re connected to everything while tucked into a peaceful waterfront retreat.
Active
Listed by: KW Greater Seattle • Heather Lewis
Price cut: $10K (8/20)
$430,000
17112 NE 45th Street #56, Redmond, WA 98052
2beds
974sqft
Condominium
Built in 1968
-- sqft lot
$427,400 Zestimate®
$441/sqft
$630/mo HOA
What's special
Private waterfront accessBoat launchUpdated bathroomsGenerous primary suiteNew lvp flooringIn-unit laundryOver-water cabana
- 115 days
- 480
- 19
Zillow last checked:
Listing updated:
Listed by:
Heather Lewis,
KW Greater Seattle,
Julie Castillo,
KW Greater Seattle
Source: NWMLS as distributed by MLS GRID,MLS#: 2522991
Facts & features
Interior
Bedrooms & bathrooms
- Bedrooms: 2
- Bathrooms: 2
- Full bathrooms: 1
- 3/4 bathrooms: 1
- Main level bathrooms: 2
- Main level bedrooms: 2
Primary bedroom
- Level: Main
Bedroom
- Level: Main
Bathroom three quarter
- Level: Main
Bathroom full
- Level: Main
Dining room
- Level: Main
Entry hall
- Level: Main
Living room
- Level: Main
Utility room
- Level: Main
Heating
- Fireplace, Baseboard, Electric
Cooling
- None
Appliances
- Included: Dishwasher, Disposal, Dryer, Refrigerator, Stove(s)/Range(s), Washer, Dishwasher(s), Dryer(s), Garbage Disposal, Refrigerator(s), Washer(s), Water Heater: Electric, Water Heater Location: Closet, Cooking - Electric Hookup, Cooking-Electric, Dryer-Electric
- Laundry: Electric Dryer Hookup, Washer Hookup, Common Area
Features
- Flooring: Laminate, Carpet
- Number of fireplaces: 1
- Fireplace features: Wood Burning, Main Level: 1, Fireplace
Interior area
- Total structure area: 974
- Total interior livable area: 974 sqft
Video & virtual tour
Property
Parking
- Total spaces: 1
- Parking features: Uncovered
- Uncovered spaces: 1
Features
- Levels: Two
- Stories: 2
- Entry location: Main
- Patio & porch: Cooking-Electric, Dryer-Electric, Fireplace, Primary Bathroom, Washer, Water Heater
- Spa features: Community
- Has view: Yes
- View description: Territorial
- Waterfront features: Low Bank, Bulkhead, Lake
Lot
- Features: Paved
Details
- Parcel number: 8944210560
- Special conditions: Standard
Construction
Type & style
- Home type: Condo
- Architectural style: Traditional,Condo (2 Levels)
- Property subtype: Condominium
Materials
- Stucco, Wood Siding, Wood Products
- Roof: Composition
Condition
- Year built: 1968
- Major remodel year: 1978
Utilities & green energy
- Electric: Company: Puget Sound Energy
- Sewer: Company: included with HOA
- Water: Company: included with HOA
- Utilities for property: Xfinity, Xfinity
Community & HOA
Community
- Features: Clubhouse, Dock, Moorage, Outside Entry, Pool
- Subdivision: Lake Sammamish
HOA
- Services included: Common Area Maintenance, Road Maintenance, Sewer, Water
- HOA fee: $630 monthly
- HOA phone: 206-215-9732
Location
- Region: Redmond
Financial & listing details
- Price per square foot: $441/sqft
- Tax assessed value: $432,000
- Annual tax amount: $3,150
- Date on market: 5/13/2026
- Cumulative days on market: 116 days
- Listing terms: Conventional,FHA,VA Loan
- Inclusions: Dishwasher(s), Dryer(s), Garbage Disposal, Refrigerator(s), Stove(s)/Range(s), Washer(s)
Estimated market value
$427,400
$406,000 - $449,000
$2,574/mo
Price history
| Date | Event | Price |
|---|---|---|
| 8/20/2026 | Price change | $430,000-2.3%$441/sqft |
Source:  NWMLS as distributed by MLS GRID #2522991 Report a problem NWMLS as distributed by MLS GRID #2522991 Report a problem | ||
| 7/27/2026 | Price change | $440,000-2.2%$452/sqft |
Source: NWMLS as distributed by MLS GRID #2522991 Report a problem | ||
| 7/10/2026 | Price change | $450,000-2.2%$462/sqft |
Source: NWMLS as distributed by MLS GRID #2522991 Report a problem | ||
| 6/11/2026 | Price change | $460,000-5.2%$472/sqft |
Source: NWMLS as distributed by MLS GRID #2522991 Report a problem | ||
| 5/14/2026 | Listed for sale | $485,000+340.9%$498/sqft |
Source: NWMLS as distributed by MLS GRID #2522991 Report a problem | ||
| 8/26/1999 | Sold | $110,000+44.7%$113/sqft |
Source: Public Record Report a problem | ||
| 2/24/1995 | Sold | $76,000$78/sqft |
Source: Public Record Report a problem | ||
Public tax history
| Year | Property taxes | Tax assessment |
|---|---|---|
| 2025 | $3,650 +15.9% | $432,000 +8.3% |
| 2024 | $3,150 -9.9% | $399,000 -5.2% |
| 2023 | $3,496 +33.6% | $421,000 +18.9% |
| 2022 | $2,617 +0.3% | $354,000 +17.2% |
| 2021 | $2,610 -4.4% | $302,000 +3.4% |
| 2020 | $2,730 -5.4% | $292,000 -6.4% |
| 2019 | $2,885 +2.5% | $312,000 -1.3% |
| 2018 | $2,814 +14.6% | $316,000 +29% |
| 2017 | $2,456 +22.1% | $245,000 +17.2% |
| 2016 | $2,011 | $209,000 +10% |
| 2015 | $2,011 | $190,000 -5% |
| 2014 | $2,011 | $200,000 +25% |
| 2013 | $2,011 | $160,000 +3.9% |
| 2012 | -- | $154,000 -2.5% |
| 2011 | -- | $158,000 -25.1% |
| 2010 | -- | $211,000 |
| 2009 | -- | $211,000 +19.2% |
| 2007 | -- | $177,000 +8.6% |
| 2006 | -- | $163,000 +12.4% |
| 2005 | -- | $145,000 +43.6% |
| 2001 | $1,155 +19.1% | $101,000 +30.7% |
| 2000 | $969 | $77,300 |
Find assessor info on the county website
Monthly payment
Est. payment
Payment breakdown
Explore the cost of this home by adjusting the details. Changes won't be saved.Climate risks
Neighborhood: Idylwood

Similar homes
- $429,5002 bd2 ba937 sqftAvondale Crest Condo, Redmond, WA 98052Active
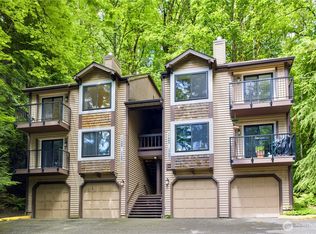 MLS ID #2528500, Weiqi Xing. NWMLS as distributed by MLS GRID
 - $415,0001 bd1 ba767 sqftVilla Marina, Redmond, WA 98052Active
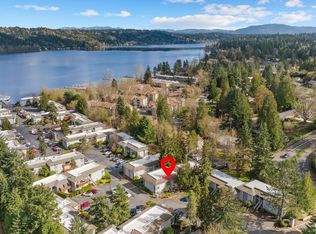 MLS ID #2499487, David P. Huynh. NWMLS as distributed by MLS GRID
 - $475,0002 bd2 ba1k sqftSixty-01, Redmond, WA 98052Active
 MLS ID #2573675, David Hogan. NWMLS as distributed by MLS GRID
 - $575,0002 bd2 ba1.1k sqftSammamish Landing, Redmond, WA 98052Active
 MLS ID #2557063, Berkeley Lipetz. NWMLS as distributed by MLS GRID
