Charming, Block & Stucco, Courtyard Villa on a Corner Lot in Cameron Villas – Bond Paid! Welcome to this spacious 3-bedroom, 2-bath Courtyard Villa nestled on a desirable corner lot in the sought-after Village of Calumet Grove. Boasting 1,564 sq. ft. of living space and an open floor plan, this home offers a great foundation to make it your own. Step inside and appreciate the knockdown ceiling texture—no popcorn here—along with the natural flow between living, dining, and kitchen spaces, perfect for entertaining or relaxing. The split-bedroom layout provides privacy for guests, while the master suite features ample space and natural light. Outside, you'll love the private courtyard with two gated entries, offering both convenience and security. The 1.5-car garage provides plenty of room for your vehicle, golf cart, and additional storage. Situated just minutes from shopping, dining, and all the amenities The Villages has to offer. Though the home could use a bit of TLC to bring it up to date, the HVAC was replaced in 2020, the ROOF was replaced at the end of 2020 and the bond is fully paid, adding extra value and peace of mind. Don’t miss this opportunity to invest in your ideal Florida lifestyle—schedule your private showing today!
Sold for $309,000
$309,000
17112 SE 78TH PARLANGE TERRACE, THE VILLAGES, FL 32162
3beds
1,564sqft
Villa
Built in 2003
5,227 Square Feet Lot
$307,600 Zestimate®
$198/sqft
$2,354 Estimated rent
Home value
$307,600
$283,000 - $332,000
$2,354/mo
Zestimate® history
Owner options
List your home for rent
$2,354/mo
Rent Zestimate®
Find your next renter with Zillow Rental Manager. Plus, with online applications, you can quickly screen prospective tenants – for free.
$2,354/mo
Rent Zestimate®
Refinance and save
$2,326/mo
Est. payment
Refinancing to a lower rate could help reduce your monthly payments and save thousands over the life of the loan.
$2,326/mo
Est. payment
Explore your selling options
Work with a Zillow partner agent
Leverage their expertise and Zillow's premium Showcase listings to get your home seen by more buyers.
Get startedList with your own agent
Get your home in front of millions of buyers by listing it on Zillow.
Learn how to do itSell it yourself
Take full control of how buyers see your home on Zillow by listing For Sale by Owner (FSBO).
List your homeWhat's special
Zillow last checked:
Listing updated:
Listed by:
Donna Pattemore 216-548-9295,
REALTY EXECUTIVES IN THE VILLAGES 352-753-7500
Bought with:
Barry Metcalf, 621939
REALTY TECH INC
Source: Stellar MLS,MLS#: G5099288 Originating MLS: Ocala - Marion
Originating MLS: Ocala - Marion
Facts & features
Interior
Bedrooms & bathrooms
- Bedrooms: 3
- Bathrooms: 2
- Full bathrooms: 2
Primary bedroom
- Features: Ceiling Fan(s), Dual Sinks, En Suite Bathroom, Water Closet/Priv Toilet, Window/Skylight in Bath, Walk-In Closet(s)
- Level: First
- Area: 195 Square Feet
- Dimensions: 13x15
Bedroom 2
- Features: Ceiling Fan(s), Built-in Closet
- Level: First
- Area: 143 Square Feet
- Dimensions: 13x11
Bedroom 3
- Features: Ceiling Fan(s), Built-in Closet
- Level: First
- Area: 165 Square Feet
- Dimensions: 11x15
Kitchen
- Features: Pantry, Kitchen Island
- Level: First
- Area: 150 Square Feet
- Dimensions: 15x10
Living room
- Features: Ceiling Fan(s)
- Level: First
- Area: 300 Square Feet
- Dimensions: 15x20
Heating
- Natural Gas
Cooling
- Central Air
Appliances
- Included: Dishwasher, Dryer, Gas Water Heater, Microwave, Refrigerator, Washer
- Laundry: In Garage
Features
- Ceiling Fan(s), Open Floorplan, Primary Bedroom Main Floor, Walk-In Closet(s)
- Flooring: Carpet, Engineered Hardwood, Linoleum
- Doors: French Doors
- Windows: Aluminum Frames, Double Pane Windows, Skylight(s)
- Has fireplace: No
- Common walls with other units/homes: Corner Unit,End Unit
Interior area
- Total structure area: 2,158
- Total interior livable area: 1,564 sqft
Property
Parking
- Total spaces: 1
- Parking features: Garage Faces Side, Golf Cart Parking
- Attached garage spaces: 1
- Details: Garage Dimensions: 23X18
Features
- Levels: One
- Stories: 1
- Patio & porch: Covered, Rear Porch, Screened
- Exterior features: Courtyard, Irrigation System
- Fencing: Masonry,Vinyl
Lot
- Size: 5,227 Square Feet
- Dimensions: 60 x 90
- Features: Corner Lot, Near Golf Course
Details
- Parcel number: 6716048000
- Zoning: PUD
- Special conditions: None
Construction
Type & style
- Home type: SingleFamily
- Architectural style: Bungalow
- Property subtype: Villa
Materials
- Cement Siding, Concrete, Stucco
- Foundation: Slab
- Roof: Shingle
Condition
- New construction: No
- Year built: 2003
Utilities & green energy
- Sewer: Public Sewer
- Water: Public
- Utilities for property: Cable Connected, Electricity Connected, Fire Hydrant, Natural Gas Connected, Sewer Connected, Street Lights, Underground Utilities, Water Connected
Community & HOA
Community
- Features: Community Mailbox, Deed Restrictions, Dog Park, Golf Carts OK, Golf, Pool, Tennis Court(s)
- Pet fee: $0 monthly
- Senior community: Yes
- Subdivision: THE VILLAGES
HOA
- Has HOA: No
- HOA fee: $199 monthly
Location
- Region: The Villages
Financial & listing details
- Price per square foot: $198/sqft
- Tax assessed value: $293,733
- Annual tax amount: $3,066
- Date on market: 7/9/2025
- Cumulative days on market: 22 days
- Listing terms: Cash,Conventional
- Ownership: Fee Simple
- Total actual rent: 0
- Electric utility on property: Yes
- Road surface type: Paved, Asphalt
Price history
| Date | Event | Price |
|---|---|---|
| 8/20/2025 | Sold | $309,000$198/sqft |
Source:  Stellar MLS #G5099288 Report a problem Stellar MLS #G5099288 Report a problem | ||
| 7/31/2025 | Pending sale | $309,000$198/sqft |
Source: Stellar MLS #G5099288 Report a problem | ||
| 7/9/2025 | Listed for sale | $309,000$198/sqft |
Source: Stellar MLS #G5099288 Report a problem | ||
| 5/18/2006 | Sold | $309,000+80.5%$198/sqft |
Source: Public Record Report a problem | ||
| 1/23/2003 | Sold | $171,200$109/sqft |
Source: Public Record Report a problem | ||
Public tax history
| Year | Property taxes | Tax assessment |
|---|---|---|
| 2024 | $3,067 -0.4% | $187,631 +3% |
| 2023 | $3,078 +6.3% | $182,166 +3% |
| 2022 | $2,895 +2.7% | $176,860 +3% |
| 2021 | $2,819 +0.8% | $171,709 +1.4% |
| 2020 | $2,798 +1.4% | $169,338 +2.3% |
| 2019 | $2,760 | $165,531 +1.9% |
| 2018 | $2,760 +8.9% | $162,445 +2.1% |
| 2017 | $2,534 +1.1% | $159,104 +2.1% |
| 2016 | $2,505 | $155,832 +0.7% |
| 2015 | $2,505 +7.8% | $154,749 +0.8% |
| 2014 | $2,324 +2.5% | $153,521 +1.5% |
| 2013 | $2,269 -1.6% | $151,252 -1.6% |
| 2012 | $2,306 +1.3% | $153,634 +1.5% |
| 2011 | $2,276 +1.7% | $151,362 +1.1% |
| 2010 | $2,238 -3.4% | $149,745 -5.4% |
| 2009 | $2,316 -9.7% | $158,229 -10.8% |
| 2008 | $2,565 -41.1% | $177,299 -32.1% |
| 2007 | $4,359 +42.8% | $261,079 +65.2% |
| 2006 | $3,052 +0.8% | $158,027 +3% |
| 2005 | $3,027 | $153,425 +3% |
| 2004 | $3,027 | $148,957 |
| 2002 | -- | -- |
Find assessor info on the county website
Neighborhood: 32162
Nearby homes
- $282,2002 bd2 ba1.6k sqft17120 SE 78th Parlange Ter, The Villages, FL 32162Off Market
- $343,5003 bd2 ba2.4k sqft7864 SE 171st Harleston St, The Villages, FL 32162Off Market
- $302,0002 bd2 ba1.1k sqft17126 SE 78th Parlange Ter, The Villages, FL 32162Sold
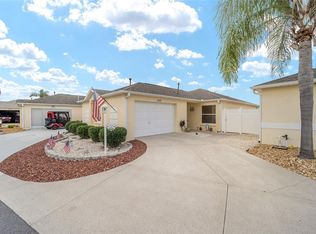
- $382,7003 bd2 ba2.6k sqft7871 SE 171st Harleston St, The Villages, FL 32162Off Market
- $308,8003 bd2 ba1.9k sqft7867 SE 171st Harleston St, The Villages, FL 32162Off Market
- $354,2003 bd2 ba2.8k sqft7860 SE 171st Harleston St, The Villages, FL 32162Off Market
- $339,8002 bd2 ba1.9k sqft17113 SE 78th Parlange Ter, The Villages, FL 32162Off Market
- $403,0003 bd2 ba2.6k sqft17119 SE 78th Parlange Ter, The Villages, FL 32162Off Market
Nearby schools
GreatSchools rating
- 2/10Harbour View Elementary SchoolGrades: PK-5Distance: 2.6 mi
- 4/10Lake Weir Middle SchoolGrades: 6-8Distance: 2.9 mi
- 3/10Belleview High SchoolGrades: 9-12Distance: 8.1 mi
Get a cash offer in 3 minutes
Find out how much your home could sell for in as little as 3 minutes with a no-obligation cash offer.
Estimated market value
$307,600
Get a cash offer in 3 minutes
Find out how much your home could sell for in as little as 3 minutes with a no-obligation cash offer.
Estimated market value
$307,600
- Florida
- Marion County
- The Villages
- 32162
- 17112 SE 78TH PARLANGE TERRACE
Nearby cities
Nearby zip codes
Other The Villages Topics
