WOW! Rare find in centrally located Reserve on South! Better-than-new 5,600sf 4bd/4ba Woodstock-built ranch on a cul-de-sac w/ water views. 12' ceilings & 9.5" engineered hardwoods. Gourmet kitchen: Thermador 60" range w/ dbl griddle, 72" fridge/freezer, 18" wine col., 10X6 quartz island & ceiling-height cabs. Main-level primary w/ soaker tub, dual-head shower & custom closet. Full fin. bsmt w/ 3 bds, full kitchen & theater. Covered lanai w/ pwr privacy & Mylar screens, fireplace & stunning views. Pro landscaping, irrigation, custom patio, firepit & fence. Close to everything Westfield!
Sold
$1,475,000
17112 Sanders Farm Cir, Westfield, IN 46074
4beds
5,392sqft
Residential, Single Family Residence
Built in 2023
8,276 Square Feet Lot
$1,488,900 Zestimate®
$274/sqft
$5,757 Estimated rent
Home value
$1,488,900
$1.41M - $1.56M
$5,757/mo
Zestimate® history
Owner options
List your home for rent
$5,757/mo
Rent Zestimate®
Find your next renter with Zillow Rental Manager. Plus, with online applications, you can quickly screen prospective tenants – for free.
$5,757/mo
Rent Zestimate®
Refinance and save
$9,342/mo
Est. payment
Refinancing to a lower rate could help reduce your monthly payments and save thousands over the life of the loan.
$9,342/mo
Est. payment
Explore your selling options
Work with a Zillow partner agent
Leverage their expertise and Zillow's premium Showcase listings to get your home seen by more buyers.
Get startedList with your own agent
Get your home in front of millions of buyers by listing it on Zillow.
Learn how to do itSell it yourself
Take full control of how buyers see your home on Zillow by listing For Sale by Owner (FSBO).
List your homeWhat's special
Custom patioWater viewsStunning viewsSoaker tubDual-head showerGourmet kitchenCustom closet
Zillow last checked:
Listing updated:
Listed by:
Scott Hackman 317-407-1365,
CENTURY 21 Scheetz
Bought with:
Jeanna Chandler
Engel & Volkers
Source: MIBOR as distributed by MLS GRID,MLS#: 22088895
Facts & features
Interior
Bedrooms & bathrooms
- Bedrooms: 4
- Bathrooms: 4
- Full bathrooms: 3
- 1/2 bathrooms: 1
- Main level bathrooms: 2
- Main level bedrooms: 1
Primary bedroom
- Level: Main
- Area: 240 Square Feet
- Dimensions: 16X15
Bedroom 2
- Features: Luxury Vinyl Plank
- Level: Basement
- Area: 256 Square Feet
- Dimensions: 16X16
Bedroom 3
- Features: Luxury Vinyl Plank
- Level: Basement
- Area: 195 Square Feet
- Dimensions: 13X15
Bedroom 4
- Features: Luxury Vinyl Plank
- Level: Basement
- Area: 210 Square Feet
- Dimensions: 15X14
Dining room
- Level: Main
- Area: 224 Square Feet
- Dimensions: 16X14
Family room
- Features: Luxury Vinyl Plank
- Level: Basement
- Area: 450 Square Feet
- Dimensions: 15X30
Great room
- Level: Main
- Area: 690 Square Feet
- Dimensions: 23X30
Kitchen
- Level: Main
- Area: 400 Square Feet
- Dimensions: 20X20
Laundry
- Level: Main
- Area: 84 Square Feet
- Dimensions: 7X12
Office
- Level: Main
- Area: 144 Square Feet
- Dimensions: 12X12
Play room
- Features: Luxury Vinyl Plank
- Level: Basement
- Area: 440 Square Feet
- Dimensions: 20X22
Heating
- Forced Air
Cooling
- Central Air
Appliances
- Included: Gas Cooktop, Dishwasher, Dryer, Disposal, Gas Water Heater, Microwave, Double Oven, Gas Oven, Refrigerator, Bar Fridge, Free-Standing Freezer, Warming Drawer, Washer, Water Purifier, Water Softener Owned, Wine Cooler
- Laundry: Main Level
Features
- Double Vanity, Breakfast Bar, Tray Ceiling(s), Kitchen Island, Entrance Foyer, Hardwood Floors, Eat-in Kitchen, Pantry, Walk-In Closet(s), Wet Bar
- Flooring: Hardwood
- Basement: Egress Window(s),Finished
- Number of fireplaces: 2
- Fireplace features: Great Room, Outside
Interior area
- Total structure area: 5,392
- Total interior livable area: 5,392 sqft
- Finished area below ground: 2,696
Property
Parking
- Total spaces: 3
- Parking features: Attached
- Attached garage spaces: 3
Features
- Levels: One
- Stories: 1
- Patio & porch: Covered, Patio, Screened
- Exterior features: Fire Pit, Sprinkler System
- Fencing: Fenced,Full
- Has view: Yes
- View description: Pond
- Water view: Pond
- Waterfront features: Pond
Lot
- Size: 8,276 Square Feet
Details
- Parcel number: 291006012005000015
- Horse amenities: None
Construction
Type & style
- Home type: SingleFamily
- Architectural style: Ranch,Traditional
- Property subtype: Residential, Single Family Residence
Materials
- Brick, Cement Siding
- Foundation: Concrete Perimeter
Condition
- New construction: No
- Year built: 2023
Utilities & green energy
- Water: Public
Community & HOA
Community
- Subdivision: The Reserve On South
HOA
- Has HOA: Yes
- HOA fee: $2,000 annually
Location
- Region: Westfield
Financial & listing details
- Price per square foot: $274/sqft
- Annual tax amount: $12,600
- Date on market: 3/20/2026
- Cumulative days on market: 37 days
Price history
| Date | Event | Price |
|---|---|---|
| 5/22/2026 | Sold | $1,475,000-3.3%$274/sqft |
Source:  MIBOR as distributed by MLS GRID #22088895 Report a problem MIBOR as distributed by MLS GRID #22088895 Report a problem | ||
| 4/27/2026 | Pending sale | $1,525,000$283/sqft |
Source: MIBOR as distributed by MLS GRID #22088895 Report a problem | ||
| 3/20/2026 | Listed for sale | $1,525,000$283/sqft |
Source: MIBOR as distributed by MLS GRID #22088895 Report a problem | ||
Public tax history
Tax history is unavailable.
Neighborhood: 46074
Nearby homes
- $1,367,7004 bd4 ba4.7k sqft17134 Sanders Farm Cir, Westfield, IN 46074Off Market
- $1,000,0004 bd4 ba4.9k sqft17107 Sanders Farm Cir, Westfield, IN 46074Sold

- $965,0004 bd4 ba4.3k sqft17129 Sanders Farm Cir, Westfield, IN 46074Sold
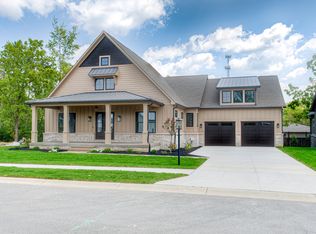
- $882,1004 bd2 ba2.6k sqft17160 Sanders Farm Cir, Westfield, IN 46074Off Market
- $---- bd-- ba-- sqft17103 Sanders Farm Cir, Westfield, IN 46074Off Market
- $1,170,0004 bd4 ba5.4k sqft17153 Sanders Farm Cir, Westfield, IN 46074Sold
- $--0.29 Acres2302 E Corsican Cir, Westfield, IN 46074Off Market
- $603,3004 bd5 ba5.4k sqft423 E South St, Westfield, IN 46074Off Market
Nearby schools
GreatSchools rating
- 9/10Westfield Intermediate SchoolGrades: 5-6Distance: 0.7 mi
- 9/10Westfield Middle SchoolGrades: 7-8Distance: 1 mi
- 10/10Westfield High SchoolGrades: 9-12Distance: 1.2 mi
Schools provided by the listing agent
- Middle: Westfield Middle School
- High: Westfield High School
Source: MIBOR as distributed by MLS GRID. This data may not be complete. We recommend contacting the local school district to confirm school assignments for this home.
Get a cash offer in 3 minutes
Find out how much your home could sell for in as little as 3 minutes with a no-obligation cash offer.
Estimated market value
$1,488,900
Get a cash offer in 3 minutes
Find out how much your home could sell for in as little as 3 minutes with a no-obligation cash offer.
Estimated market value
$1,488,900
- Indiana
- Hamilton County
- Westfield
- 46074
- 17112 Sanders Farm Cir
Nearby cities
Nearby zip codes
Other Westfield Topics
