Skip main navigation
Closed
  • Price Unknown

    17112 Yellowstar Dr, Austin, TX 78738

    5beds
    4,736sqft
    Single Family Residence
    Built in 2011
    0.35 Acres Lot
    $1,208,400 Zestimate®
    $--/sqft
    $7,603 Estimated rent

    Home value

    $1,208,400

    $1.14M - $1.28M

    $7,603/mo

    Zestimate® history
    Loading
    Loading...

    Owner options

    List your home for rent

    $7,603/mo

    Rent Zestimate®

    Find your next renter with Zillow Rental Manager. Plus, with online applications, you can quickly screen prospective tenants – for free.

    Learn more

    $7,603/mo

    Rent Zestimate®

    Refinance and save

    Refinancing to a lower rate could help reduce your monthly payments and save thousands over the life of the loan.

    See today's rates

    Explore your selling options

    Work with a Zillow partner agent

    Leverage their expertise and Zillow's premium Showcase listings to get your home seen by more buyers.

    Get started

    List with your own agent

    Get your home in front of millions of buyers by listing it on Zillow.

    Learn how to do it

    Sell it yourself

    Take full control of how buyers see your home on Zillow by listing For Sale by Owner (FSBO).

    List your home

    What's special

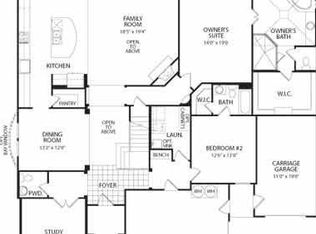
    Nestled in the prestigious Rocky Creek community and surrounded by the beauty of the Texas Hill Country, this exceptional 4-bedroom, 5-bath luxury home offers sophisticated living within the highly acclaimed Lake Travis ISD. Thoughtfully designed with elegance and functionality in mind, the home features a private office with custom built-in bookcases, a formal sitting room, and spacious living areas perfect for everyday living and entertaining. The chef's kitchen is a true showpiece, boasting two oversized islands, a commercial-grade gas range, built-in refrigerator, double ovens, abundant custom cabinetry, and premium finishes throughout. The open-concept design flows seamlessly into the family room and dining area, creating the ideal gathering space. Upstairs, enjoy a spacious game room and dedicated media room, with all media room and game room furnishings and equipment conveying with the home. The luxurious primary suite provides a peaceful retreat, while each secondary bedroom offers its own access to a full bath for maximum comfort and privacy. Additional features include a spacious laundry room with a utility sink, ample storage, and high-quality craftsmanship throughout. Step outside to your private backyard oasis featuring an expansive covered patio with a stone fireplace, built-in outdoor grill, sparkling resort-style swimming pool, relaxing spa, and beautifully landscaped surroundings—perfect for entertaining year-round or enjoying peaceful Hill Country evenings. Experience luxury, comfort, and timeless design in one of the area's most sought-after communities.

    Zillow last checked:

    Listing updated:

    Listed by:

    Gloria A. Walls 512-930-2000,

    Coldwell Banker Realty

    Bought with:

    NON-MEMBER AGENT TEAM, TREC #null

    Non Member Office

    , TREC #null

    Source: Central Texas MLS,MLS#: 621583MLS LogoOriginating MLS: Williamson County Association of REALTORS

    Facts & features

    Interior

    Bedrooms & bathrooms
    • Bedrooms: 5
    • Bathrooms: 5
    • Full bathrooms: 5
    Primary bedroom
    • Level: Main
    Primary bathroom
    • Level: Main
    Kitchen
    • Level: Main
    Heating
    • Central, Propane
    Cooling
    • Central Air
    Appliances
    • Included: Dishwasher, Gas Range, Range
    • Laundry: Main Level, Laundry Room
    Features
    • Wet Bar, Bookcases, Crown Molding, Dining Area, Separate/Formal Dining Room, Double Vanity, High Ceilings, Home Office, Jetted Tub, Primary Downstairs, Multiple Living Areas, MultipleDining Areas, Main Level Primary, Open Floorplan, Separate Shower, Vanity, Walk-In Closet(s), Breakfast Bar, Breakfast Area, Kitchen Island, Kitchen/Family Room Combo
    • Flooring: Carpet, Tile, Wood
    • Attic: None
    • Has fireplace: Yes
    • Fireplace features: Family Room, Outside
    Interior area
    • Total interior livable area: 4,736 sqft

    Property

    Parking
    • Total spaces: 3
    • Parking features: Attached, Door-Multi, Garage
    • Attached garage spaces: 3
    Features
    • Levels: Two
    • Stories: 2
    • Patio & porch: Covered, Patio
    • Exterior features: Covered Patio, Outdoor Kitchen
    • Has private pool: Yes
    • Pool features: Community, In Ground, Outdoor Pool, Private, Pool/Spa Combo
    • Has spa: Yes
    • Spa features: In Ground
    • Fencing: Back Yard,Wrought Iron
    • View description: None
    • Body of water: None
    Lot
    • Size: 0.35 Acres
    Details
    • Parcel number: 794430

    Construction

    Type & style
    • Home type: SingleFamily
    • Architectural style: Colonial,Craftsman,Hill Country
    • Property subtype: Single Family Residence
    Materials
    • Stone Veneer, Stucco
    • Foundation: Slab
    • Roof: Composition,Shingle
    Condition
    • Resale
    • Year built: 2011

    Utilities & green energy

    • Sewer: Public Sewer
    • Water: Public
    • Utilities for property: Electricity Available, Underground Utilities

    Community & HOA

    Community
    • Features: Trails/Paths, Community Pool, Curbs
    • Security: Security System Owned
    • Subdivision: Rocky Creek Ranch Sec 01
    HOA
    • Has HOA: Yes
    Location
    • Region: Austin

    Financial & listing details

    • Tax assessed value: $988,377
    • Annual tax amount: $18,384
    • Date on market: 8/12/2026
    • Cumulative days on market: 9 days
    • Listing agreement: Exclusive Right To Sell
    • Listing terms: Cash,Conventional,FHA,VA Loan
    • Electric utility on property: Yes

    Price history

    DateEventPrice
    9/11/2026Sold--
    Source: Central Texas MLS #621583 Report a problem
    8/28/2026Pending sale$1,200,000$253/sqft
    Source: Central Texas MLS #621583 Report a problem
    8/15/2026Contingent$1,200,000$253/sqft
    Source: Unlock MLS #6678713 Report a problem
    8/4/2026Listed for sale$1,200,000+56%$253/sqft
    Source: Unlock MLS #6678713 Report a problem
    6/6/2017Sold--
    Source: Agent Provided Report a problem
    4/29/2017Pending sale$769,000$162/sqft
    Source: Realty Austin #2512201 Report a problem
    4/11/2017Listed for sale$769,000$162/sqft
    Source: Realty Austin #2512201 Report a problem
    8/7/2011Sold--
    Source: Agent Provided Report a problem

    Public tax history

    YearProperty taxesTax assessment
    2025$18,384 -0.3%$988,377 +2.7%
    2024$18,448 +11.9%$962,776 +10%
    2023$16,493 -1.3%$875,251 +10%
    2022$16,711 $795,683 +10%
    2021-- $723,348 +10%
    2020$15,957 -0.5%$657,589
    2019$16,039 -7.3%$657,589 -4.2%
    2018$17,296 $686,686 -0.5%
    2017$17,296 +9.6%$690,166 -0.1%
    2016$15,779 $690,830 +10.4%
    2015$15,779 $625,660 +3.4%
    2014$15,779 $605,200 +7.2%
    2013-- $564,814 -4.6%
    2012-- $592,228
    Find assessor info on the county website

    Neighborhood: 78738

    Nearby schools

    GreatSchools rating
    Schools provided by the listing agent
    • Elementary: Bee Cave Elementary
    • Middle: Lake Travis Middle School
    • High: Lake Travis High School
    • District: Lake Travis ISD

    Source: Central Texas MLS. This data may not be complete. We recommend contacting the local school district to confirm school assignments for this home.

    Get a cash offer in 3 minutes
    Find out how much your home could sell for in as little as 3 minutes with a no-obligation cash offer.
    Estimated market value
    $1,208,400
    Get a cash offer in 3 minutes
    Find out how much your home could sell for in as little as 3 minutes with a no-obligation cash offer.
    Estimated market value
    $1,208,400