Skip main navigation
Sold for $540,000
  • $540,000

    17113 Barcelona Dr, Oklahoma City, OK 73170

    4beds
    3,249sqft
    Single Family Residence
    Built in 2013
    0.3 Acres Lot
    $537,900 Zestimate®
    $166/sqft
    $3,489 Estimated rent

    Home value

    $537,900

    $500,000 - $576,000

    $3,489/mo

    Zestimate® history
    Loading
    Loading...

    Owner options

    List your home for rent

    $3,489/mo

    Rent Zestimate®

    Find your next renter with Zillow Rental Manager. Plus, with online applications, you can quickly screen prospective tenants – for free.

    Learn more

    $3,489/mo

    Rent Zestimate®

    Refinance and save

    $2,888/mo

    Est. payment

    Refinancing to a lower rate could help reduce your monthly payments and save thousands over the life of the loan.

    See today's rates

    $2,888/mo

    Est. payment

    Explore your selling options

    Work with a Zillow partner agent

    Leverage their expertise and Zillow's premium Showcase listings to get your home seen by more buyers.

    Get started

    List with your own agent

    Get your home in front of millions of buyers by listing it on Zillow.

    Learn how to do it

    Sell it yourself

    Take full control of how buyers see your home on Zillow by listing For Sale by Owner (FSBO).

    List your home

    What's special

    Raised hot tubHeated lighted ada-compliant poolGrill hookupAda-compliant bathroomPrivacy fenceLuxurious master suiteGenerously sized bedrooms
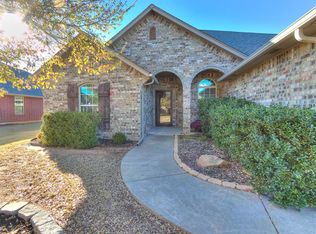
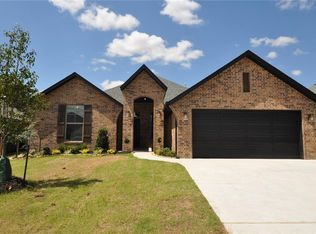
    Beautiful Home in Talavera Addition. This stunning home features three generously sized bedrooms on the first floor, plus two versatile flex spaces offering endless possibilities, and an additional bonus room upstairs with a half bathroom. One of the flex rooms offers an L-shaped layout with direct access to a full bathroom and the backyard—making it an ideal pool bath or guest suite with private entry to the patio and pool area. The open kitchen boasts granite countertops, stainless steel appliances (refrigerator included), two spacious pantries, a built-in desk, and lower cabinets with convenient pull-out shelves. Enjoy a downstairs bonus room that can serve as a theater, gym, or playroom, complete with a closet for equipment or games. Two bedrooms at the front of the home share a hallway with two storage closets and an ADA-compliant bathroom accessible from both the hallway and one of the bedrooms. The luxurious master suite offers a remodeled shower, a soaking tub, and two walk-in closets—one of which doubles as a fully reinforced safe room/storm shelter for added security and peace of mind.Step outside to an expansive covered patio featuring a gas fireplace and grill hookup, all overlooking a heated, lighted, ADA-compliant pool with a raised hot tub. The home sits on nearly 1/3 of an acre with a privacy fence, offering both space and seclusion.Additional highlights include a 4-car tandem garage with ramp access and plumbing for a generator, making the home well-prepared for any situation. This move-in-ready property is perfect for everyday living and entertaining alike.

    Zillow last checked:

    Listing updated:

    Listed by:

    Colette Naff 405-921-2567,

    Keller Williams Realty Elite

    Bought with:

    Jodi R Logan, 140267

    Whittington Realty

    Source: MLSOK/OKCMAR as distributed by MLS GRID,MLS#: 1150153MLS Logo

    Facts & features

    Interior

    Bedrooms & bathrooms
    • Bedrooms: 4
    • Bathrooms: 4
    • Full bathrooms: 3
    • 1/2 bathrooms: 1
    Primary bedroom
    • Description: Ceiling Fan,Double Vanities,Garden Tub,Lower Level,Suite,Tub & Shower,Walk In Closet
    Bedroom
    • Description: Ceiling Fan,Lower Level,Walk In Closet
    • Area: 132 Square Feet
    • Dimensions: 11 x 12
    Bedroom
    • Description: Ceiling Fan,Full Bath,Lower Level,Shower
    • Area: 132 Square Feet
    • Dimensions: 11 x 12
    Bedroom
    • Description: Full Bath,L Shaped,Lower Level
    Kitchen
    • Description: Breakfast Bar,Built Ins,Eating Space,Island,Kitchen,Lower Level,Pantry
    Living room
    • Description: Family/Den,Fireplace,Lower Level
    Other
    • Description: Game Room,Lower Level,Theater Room
    Other
    • Description: Bonus Room,Ceiling Fan,Half Bath,Upper Level
    Appliances
    • Included: Dishwasher, Disposal, Refrigerator, Built-In Gas Range
    • Laundry: Laundry Room
    Features
    • Ceiling Fan(s), Stained Wood
    • Flooring: Carpet, Tile, Wood
    • Windows: Window Treatments
    • Number of fireplaces: 2
    • Fireplace features: Masonry
    Interior area
    • Total structure area: 3,249
    • Total interior livable area: 3,249 sqft

    Property

    Parking
    • Total spaces: 4
    • Parking features: Concrete
    • Garage spaces: 4
    Accessibility
    • Accessibility features: Accessible Approach with Ramp, Accessible Bedroom, Accessible Central Living Area, Accessible Closets, Accessible Common Area, Accessible Doors, Accessible Full Bath, Accessible Hallway(s), Accessible Kitchen, Central Living Area, Common Area, Customized Wheelchair Accessible, Enhanced Accessible, Grip-Accessible Features, Visitable, Visitor Bathroom
    Features
    • Levels: One and One Half
    • Stories: 1.5
    • Patio & porch: Patio, Porch
    • Has private pool: Yes
    • Pool features: Gunite/Concrete, Heated, Pool/Spa Combo
    • Has spa: Yes
    • Spa features: Spa/Hot Tub
    • Fencing: Wood
    Lot
    • Size: 0.3 Acres
    • Features: Corner Lot
    Details
    • Parcel number: 17113NONEBarcelona73170
    • Special conditions: None

    Construction

    Type & style
    • Home type: SingleFamily
    • Architectural style: Dallas
    • Property subtype: Single Family Residence
    Materials
    • Brick
    • Foundation: Slab
    • Roof: Composition
    Condition
    • Year built: 2013
    Details
    • Builder name: Aaron Tatum

    Utilities & green energy

    • Utilities for property: Cable Available, High Speed Internet, Public

    Community & HOA

    HOA
    • Has HOA: Yes
    • Services included: Greenbelt, Common Area Maintenance
    • HOA fee: $160 annually
    Location
    • Region: Oklahoma City

    Financial & listing details

    • Price per square foot: $166/sqft
    • Tax assessed value: $442,248
    • Annual tax amount: $6,366
    • Date on market: 1/10/2025
    • Listing terms: Cash,Conventional,Sell FHA or VA
    • Electric utility on property: Yes

    Price history

    DateEventPrice
    6/11/2025Sold$540,000$166/sqft
    Source: MLSOK/OKCMAR as distributed by MLS GRID #1150153 Report a problem
    5/7/2025Pending sale$540,000$166/sqft
    Source: MLSOK/OKCMAR as distributed by MLS GRID #1150153 Report a problem
    4/26/2025Price change$540,000-0.9%$166/sqft
    Source: MLSOK/OKCMAR as distributed by MLS GRID #1150153 Report a problem
    3/7/2025Price change$545,000-0.9%$168/sqft
    Source: MLSOK/OKCMAR as distributed by MLS GRID #1150153 Report a problem
    1/10/2025Listed for sale$550,000+27.9%$169/sqft
    Source: MLSOK/OKCMAR as distributed by MLS GRID #1150153 Report a problem
    9/7/2018Sold$430,000+1.7%$132/sqft
    Source: Public Record Report a problem
    1/13/2014Sold$422,741+555.4%$130/sqft
    Source: MLSOK/OKCMAR as distributed by MLS GRID #540994 Report a problem
    7/24/2013Sold$64,500$20/sqft
    Source: Public Record Report a problem

    Public tax history

    YearProperty taxesTax assessment
    2025-- $53,069 +3%
    2024$6,273 +4.6%$51,524 +5%
    2023$5,999 +3.6%$49,070 +5%
    2022$5,788 +5.2%$46,733 +5%
    2021$5,501 +0.6%$44,508 +0.9%
    2020$5,470 -17.2%$44,093 -18%
    2019$6,604 $53,769
    2018$6,604 $53,769
    2017$6,604 -3.3%$53,769 +1.2%
    2016$6,832 $53,111
    2015$6,832 $53,111 +10.6%
    2014-- $48,014 +17749.1%
    2013-- $269
    Find assessor info on the county website

    Neighborhood: 73170

    Nearby schools

    GreatSchools rating
    Schools provided by the listing agent
    • Elementary: Oakridge ES
    • Middle: Southridge JHS
    • High: Southmoore HS

    Source: MLSOK/OKCMAR as distributed by MLS GRID. This data may not be complete. We recommend contacting the local school district to confirm school assignments for this home.

    Get a cash offer in 3 minutes
    Find out how much your home could sell for in as little as 3 minutes with a no-obligation cash offer.
    Estimated market value
    $537,900
    Get a cash offer in 3 minutes
    Find out how much your home could sell for in as little as 3 minutes with a no-obligation cash offer.
    Estimated market value
    $537,900