This beautiful 4 bedroom, 3 bathroom home has a light and bright open floor plan, with high ceilings, a fenced-in yard, GORGEOUS upgrades and over 2,000 sq ft of living space. Built in 2021, and located at Waterside in Winter Garden, you’ll love the energy efficiency of this newly built home, featuring solar panels to help keep your power bills low. The front porch welcomes you, and is the perfect place to enjoy your morning coffee, or relax in the evening as you wind down from the day. The minute you step inside this impressive home, you will notice the wood look ceramic tile flooring, that leads you through the bottom floor. The kitchen features quartz countertops, a large center island with breakfast bar, plenty of counter space with a subway tile backsplash, 42 inch white shaker cabinetry and a corner closet pantry. The stunning kitchen overlooks the dining room and living room areas, making this home perfect for entertaining, with access to the fenced backyard with a pavered patio and detached 2 car garage. There’s a guest bedroom and full bathroom downstairs for your visiting family and friends to enjoy. Head to the second floor, and you will find an office nook at the top of the stairs. As you walk into the spacious primary bedroom, you will notice a large walk-In closet, and an ensuite bath with tile floors, a dual sink vanity with plenty of storage, quartz countertops, and a shower with glass enclosure. The laundry room is located down the hall, and separates the primary bedroom from 2 additional generously sized secondary bedrooms and 3rd full bath, with quartz countertops, dual sinks, and a tub with shower. This home is like a brand new home, and shows like a model. Located just a short walk to the community pool and fitness center, and a quick drive to shops, restaurants all motor roadways and more!
Sold for $515,000
$515,000
17113 QUICKSILVER AVENUE, WINTER GARDEN, FL 34787
4beds
2,030sqft
Single Family Residence
Built in 2021
4,599 Square Feet Lot
$508,100 Zestimate®
$254/sqft
$3,116 Estimated rent
Home value
$508,100
$483,000 - $534,000
$3,116/mo
Zestimate® history
Owner options
List your home for rent
$3,116/mo
Rent Zestimate®
Find your next renter with Zillow Rental Manager. Plus, with online applications, you can quickly screen prospective tenants – for free.
$3,116/mo
Rent Zestimate®
Refinance and save
$3,842/mo
Est. payment
Refinancing to a lower rate could help reduce your monthly payments and save thousands over the life of the loan.
$3,842/mo
Est. payment
Explore your selling options
Work with a Zillow partner agent
Leverage their expertise and Zillow's premium Showcase listings to get your home seen by more buyers.
Get startedList with your own agent
Get your home in front of millions of buyers by listing it on Zillow.
Learn how to do itSell it yourself
Take full control of how buyers see your home on Zillow by listing For Sale by Owner (FSBO).
List your homeWhat's special
Fenced backyardFenced-in yardHigh ceilingsQuick drive to shopsOffice nookPavered patioDual sink vanity
Zillow last checked:
Listing updated:
Listed by:
Beth Hobart 407-227-8192,
MAINFRAME REAL ESTATE 407-513-4257
Bought with:
Carlos Depaula, 3128476
CHARLES RUTENBERG REALTY ORLANDO
Source: Stellar MLS,MLS#: O6146913 Originating MLS: Orlando Regional
Originating MLS: Orlando Regional
Facts & features
Interior
Bedrooms & bathrooms
- Bedrooms: 4
- Bathrooms: 3
- Full bathrooms: 3
Primary bedroom
- Features: Water Closet/Priv Toilet, Walk-In Closet(s)
- Level: Second
- Dimensions: 15x13
Bedroom 2
- Level: First
- Dimensions: 15x13
Bedroom 3
- Level: Second
- Dimensions: 15x10
Bedroom 4
- Level: Second
- Dimensions: 11x10
Dining room
- Level: First
- Dimensions: 15x11
Great room
- Level: First
- Dimensions: 14x14
Kitchen
- Features: Breakfast Bar
- Level: First
- Dimensions: 15x11
Heating
- Central
Cooling
- Central Air
Appliances
- Included: Dishwasher, Disposal, Dryer, Electric Water Heater, Microwave, Range, Range Hood, Refrigerator, Washer
- Laundry: Inside, Laundry Room, Upper Level
Features
- Living Room/Dining Room Combo, PrimaryBedroom Upstairs, Solid Surface Counters, Solid Wood Cabinets, Thermostat, Walk-In Closet(s)
- Flooring: Carpet, Tile
- Windows: Blinds, Window Treatments
- Has fireplace: No
Interior area
- Total structure area: 2,759
- Total interior livable area: 2,030 sqft
Property
Parking
- Total spaces: 2
- Parking features: Alley Access, Garage Door Opener, Garage Faces Rear
- Garage spaces: 2
Features
- Levels: Two
- Stories: 2
- Exterior features: Irrigation System, Lighting, Rain Gutters, Sidewalk
- Fencing: Vinyl
Lot
- Size: 4,599 Square Feet
- Features: Level, Sidewalk
- Residential vegetation: Trees/Landscaped
Details
- Parcel number: 062327890401980
- Zoning: UVPUD
- Special conditions: None
Construction
Type & style
- Home type: SingleFamily
- Architectural style: Contemporary
- Property subtype: Single Family Residence
Materials
- Block, Concrete, Stucco
- Foundation: Slab
- Roof: Shingle
Condition
- Completed
- New construction: No
- Year built: 2021
Utilities & green energy
- Electric: Photovoltaics Third-Party Owned
- Sewer: Public Sewer
- Water: Public
- Utilities for property: Electricity Connected, Sewer Connected, Underground Utilities, Water Connected
Green energy
- Energy generation: Solar
Community & HOA
Community
- Features: Deed Restrictions, Playground, Pool, Sidewalks
- Security: Security System
- Pet fee: $0 monthly
- Subdivision: WATERSIDE ON JOHNS LAKE - PHASE 2C
HOA
- Has HOA: Yes
- Amenities included: Fitness Center, Playground, Pool
- Services included: Community Pool, Recreational Facilities
- HOA fee: $141 monthly
- HOA name: Artemis Lifestyles
- HOA phone: 407-705-2190
Location
- Region: Winter Garden
Financial & listing details
- Price per square foot: $254/sqft
- Tax assessed value: $451,784
- Annual tax amount: $4,887
- Date on market: 10/5/2023
- Cumulative days on market: 8 days
- Listing terms: Cash,Conventional,FHA,VA Loan
- Ownership: Fee Simple
- Total actual rent: 0
- Electric utility on property: Yes
- Road surface type: Paved
Price history
| Date | Event | Price |
|---|---|---|
| 11/20/2023 | Sold | $515,000-1.9%$254/sqft |
Source:  Stellar MLS #O6146913 Report a problem Stellar MLS #O6146913 Report a problem | ||
| 10/13/2023 | Pending sale | $525,000$259/sqft |
Source: Stellar MLS #O6146913 Report a problem | ||
| 10/5/2023 | Listed for sale | $525,000$259/sqft |
Source: Stellar MLS #O6146913 Report a problem | ||
Public tax history
| Year | Property taxes | Tax assessment |
|---|---|---|
| 2024 | $7,207 +43.2% | $451,784 +26.8% |
| 2023 | $5,034 +3% | $356,315 +3% |
| 2022 | $4,887 +362.3% | $345,937 +432.2% |
| 2021 | $1,057 | $65,000 |
Find assessor info on the county website
Neighborhood: 34787
Nearby homes
- $548,100-- bd-- ba2.5k sqft17107 Quicksilver Ave, Winter Garden, FL 34787Off Market
- $3,0004 bd3 ba2k sqft17119 Quicksilver Ave, Winter Garden, FL 34787For Rent

- $482,9004 bd3 ba2k sqft17101 Quicksilver Ave, Winter Garden, FL 34787Off Market
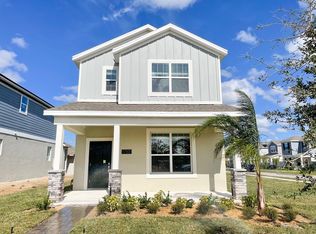
- $554,5004 bd4 ba2.5k sqft17125 Quicksilver Ave, Winter Garden, FL 34787Sold
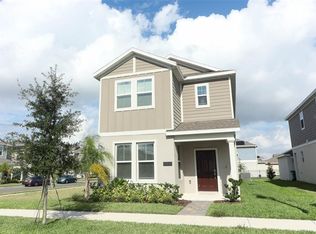
- $547,100-- bd-- ba2.5k sqft1389 Roxy Ln, Winter Garden, FL 34787Off Market
- $473,7004 bd3 ba2k sqft1383 Roxy Ln, Winter Garden, FL 34787Off Market
- $491,9004 bd3 ba2k sqft1446 Waverunner Ln, Winter Garden, FL 34787Off Market
- $494,5614 bd3 ba2.5k sqft1382 Waverunner Ln, Winter Garden, FL 34787Off Market
Nearby schools
GreatSchools rating
- 10/10Hamlin Elementary SchoolGrades: K-5Distance: 3.8 mi
- 9/10Hamlin Middle SchoolGrades: 6-8Distance: 3.8 mi
- 7/10West Orange High SchoolGrades: 9-12Distance: 5.1 mi
Get a cash offer in 3 minutes
Find out how much your home could sell for in as little as 3 minutes with a no-obligation cash offer.
Estimated market value
$508,100
Get a cash offer in 3 minutes
Find out how much your home could sell for in as little as 3 minutes with a no-obligation cash offer.
Estimated market value
$508,100
- Florida
- Orange County
- Winter Garden
- 34787
- 17113 QUICKSILVER AVENUE
Nearby cities
Nearby neighborhoods
Nearby zip codes
Other Winter Garden Topics
