Welcome to the Parkrose - our most popular floorplan! Up to $25,000 towards closing costs! As you enter this home with high ceilings into the open airy study you are greeted with an abundance of natural light flooding all directions from the very large windows. Our Super Family room is just that, SUPER boasting approximately 500 sf! It opens to the dining and kitchen with enough space to entertain any occasion. Spacious front and back porch perfect for sipping your morning coffee and evening conversations. This beautiful Sherwood community is nearby highly rated Sherwood schools, shopping, trails, parks, farms and easy access to the Hwy. Est. completion Nov. 2023. Please contact us for a tour or visit us at 24476 SW Robin Hood Place. MODEL HOME OPEN DAILY 10:00-6:00pm.
Sold
$744,990
17113 SW Kalapuya Ln, Sherwood, OR 97140
4beds
2,832sqft
Residential, Single Family Residence
Built in 2023
-- sqft lot
$757,000 Zestimate®
$263/sqft
$3,675 Estimated rent
Home value
$757,000
$719,000 - $795,000
$3,675/mo
Zestimate® history
Owner options
List your home for rent
$3,675/mo
Rent Zestimate®
Find your next renter with Zillow Rental Manager. Plus, with online applications, you can quickly screen prospective tenants – for free.
$3,675/mo
Rent Zestimate®
Refinance and save
$4,627/mo
Est. payment
Refinancing to a lower rate could help reduce your monthly payments and save thousands over the life of the loan.
$4,627/mo
Est. payment
Explore your selling options
Work with a Zillow partner agent
Leverage their expertise and Zillow's premium Showcase listings to get your home seen by more buyers.
Get startedList with your own agent
Get your home in front of millions of buyers by listing it on Zillow.
Learn how to do itSell it yourself
Take full control of how buyers see your home on Zillow by listing For Sale by Owner (FSBO).
List your homeWhat's special
Open airy studyHighly rated sherwood schoolsHigh ceilings
Zillow last checked:
Listing updated:
Listed by:
Laura Tinghitella 541-621-7968,
Weekley Homes LLC,
Lindsay Deitch 971-378-3816,
Weekley Homes LLC
Bought with:
Laura Tinghitella, 201228459
Weekley Homes LLC
Source: RMLS (OR),MLS#: 23681386
Facts & features
Interior
Bedrooms & bathrooms
- Bedrooms: 4
- Bathrooms: 3
- Full bathrooms: 2
- Partial bathrooms: 1
- Main level bathrooms: 1
Rooms
- Room types: Office, Bonus Room, Bedroom 2, Bedroom 3, Dining Room, Family Room, Kitchen, Living Room, Primary Bedroom
Primary bedroom
- Features: Bathroom, Bathtub, Walkin Closet, Walkin Shower, Wallto Wall Carpet
- Level: Upper
Bedroom 2
- Features: Closet, Wallto Wall Carpet
- Level: Upper
Bedroom 3
- Features: Closet, Wallto Wall Carpet
- Level: Upper
Dining room
- Level: Main
Family room
- Features: Builtin Features, Fireplace
- Level: Main
Kitchen
- Features: Dishwasher, Disposal, Gas Appliances, Island, Microwave, Pantry, Builtin Oven, Quartz
- Level: Main
Office
- Level: Main
Heating
- Forced Air 95 Plus, Fireplace(s)
Appliances
- Included: Built In Oven, Cooktop, Dishwasher, Disposal, Gas Appliances, Microwave, Plumbed For Ice Maker, Stainless Steel Appliance(s), Gas Water Heater
- Laundry: Laundry Room
Features
- Closet, Built-in Features, Kitchen Island, Pantry, Quartz, Bathroom, Bathtub, Walk-In Closet(s), Walkin Shower
- Flooring: Tile, Wall to Wall Carpet
- Windows: Double Pane Windows
- Basement: Crawl Space
- Number of fireplaces: 1
- Fireplace features: Gas
Interior area
- Total structure area: 2,832
- Total interior livable area: 2,832 sqft
Property
Parking
- Total spaces: 2
- Parking features: Garage Door Opener, Attached
- Attached garage spaces: 2
Features
- Levels: Two
- Stories: 2
- Patio & porch: Covered Patio
- Fencing: Fenced
Lot
- Features: Level, SqFt 3000 to 4999
Details
- Parcel number: Not Found
Construction
Type & style
- Home type: SingleFamily
- Architectural style: Traditional
- Property subtype: Residential, Single Family Residence
Materials
- Cement Siding, Cultured Stone, Lap Siding
- Foundation: Concrete Perimeter
- Roof: Composition
Condition
- New Construction
- New construction: Yes
- Year built: 2023
Details
- Warranty included: Yes
Utilities & green energy
- Gas: Gas
- Sewer: Public Sewer
- Water: Public
Community & HOA
Community
- Subdivision: Reserve At Cedar Creek
HOA
- Has HOA: Yes
- Amenities included: Commons, Management
- HOA fee: $45 monthly
Location
- Region: Sherwood
Financial & listing details
- Price per square foot: $263/sqft
- Tax assessed value: $773,980
- Annual tax amount: $8,597
- Date on market: 9/15/2023
- Listing terms: Conventional
- Road surface type: Paved
Price history
| Date | Event | Price |
|---|---|---|
| 1/29/2024 | Sold | $744,990-0.7%$263/sqft |
Source:  RMLS (OR) #23681386 Report a problem RMLS (OR) #23681386 Report a problem | ||
| 12/11/2023 | Pending sale | $749,990$265/sqft |
Source: RMLS (OR) #23681386 Report a problem | ||
| 12/9/2023 | Price change | $749,990-5.2%$265/sqft |
Source:  David Weekley Homes Report a problem David Weekley Homes Report a problem | ||
| 12/8/2023 | Price change | $791,420+5.5%$279/sqft |
Source: David Weekley Homes Report a problem | ||
| 12/7/2023 | Price change | $749,990-1.3%$265/sqft |
Source: RMLS (OR) #23681386 Report a problem | ||
| 11/17/2023 | Price change | $759,990-2.6%$268/sqft |
Source: RMLS (OR) #23681386 Report a problem | ||
| 10/17/2023 | Price change | $779,8900%$275/sqft |
Source: RMLS (OR) #23681386 Report a problem | ||
| 10/8/2023 | Price change | $779,990-1.3%$275/sqft |
Source: RMLS (OR) #23681386 Report a problem | ||
| 10/4/2023 | Price change | $789,990+1.3%$279/sqft |
Source: RMLS (OR) #23681386 Report a problem | ||
| 10/4/2023 | Price change | $779,990-2.5%$275/sqft |
Source: David Weekley Homes Report a problem | ||
| 10/2/2023 | Price change | $799,990+2.6%$282/sqft |
Source: RMLS (OR) #23681386 Report a problem | ||
| 9/28/2023 | Price change | $779,990-3.9%$275/sqft |
Source: David Weekley Homes Report a problem | ||
| 9/19/2023 | Price change | $811,984-2.4%$287/sqft |
Source: RMLS (OR) #23681386 Report a problem | ||
| 9/15/2023 | Listed for sale | $831,984+232.6%$294/sqft |
Source: RMLS (OR) #23681386 Report a problem | ||
| 7/7/2023 | Sold | $250,134$88/sqft |
Source: Public Record Report a problem | ||
Public tax history
| Year | Property taxes | Tax assessment |
|---|---|---|
| 2025 | $8,597 +3.8% | $434,500 +3% |
| 2024 | $8,282 +1134.1% | $421,850 +1140.7% |
| 2023 | $671 | $34,000 |
Find assessor info on the county website
Neighborhood: 97140
Nearby homes
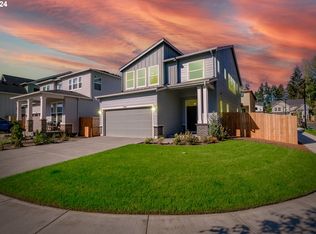
- $692,0003 bd3 ba2.1k sqft17019 SW Kalapuya Ln, Sherwood, OR 97140Sold
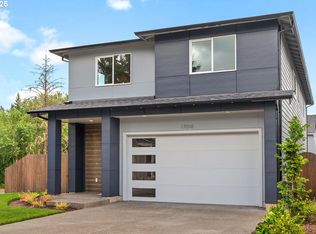
- $710,0003 bd3 ba2.6k sqft17052 SW Kalapuya Ln, Sherwood, OR 97140Sold
- $719,9903 bd3 ba2.6k sqft17018 SW Atfalati Ln, Sherwood, OR 97140Sold
- $719,9903 bd3 ba2.6k sqft17018 SW Atfalati Ln, Sherwood, OR 97140Sold
- $729,9904 bd3 ba2.8k sqft17040 SW Atfalati Ln, Sherwood, OR 97140Sold
- $729,9904 bd3 ba2.8k sqft17040 SW Atfalati Ln, Sherwood, OR 97140Sold
- $760,9904 bd4 ba2.9k sqft17085 SW Kalapuya Ln, Sherwood, OR 97140Sold
- $767,8073 bd3 ba2.1k sqft17024 SW Kalapuya Ln, Sherwood, OR 97140Sold
Nearby schools
GreatSchools rating
- 9/10Edy Ridge Elementary SchoolGrades: PK-5Distance: 1.5 mi
- 9/10Sherwood Middle SchoolGrades: 6-8Distance: 0.8 mi
- 10/10Sherwood High SchoolGrades: 9-12Distance: 1.2 mi
Schools provided by the listing agent
- Elementary: Ridges
- Middle: Sherwood
- High: Sherwood
Source: RMLS (OR). This data may not be complete. We recommend contacting the local school district to confirm school assignments for this home.
Get a cash offer in 3 minutes
Find out how much your home could sell for in as little as 3 minutes with a no-obligation cash offer.
Estimated market value
$757,000
Get a cash offer in 3 minutes
Find out how much your home could sell for in as little as 3 minutes with a no-obligation cash offer.
Estimated market value
$757,000
- Oregon
- Washington County
- Sherwood
- 97140
- 17113 SW Kalapuya Ln
Nearby cities
Nearby zip codes
Other Sherwood Topics
