LAKEFRONT INVESTOR OPPORTUNITY! Discover the potential of this 3-bedroom, 2-full-bath home situated on .64 of an acre overlooking a private, no-wake, spring-fed 90-acre lake. The 4-season room provides beautiful year-round lake views and creates an inviting space to enjoy the peaceful setting. The home features a full walkout basement with a finished family room, 2-car attached garage, plus an additional 30 x 20 garage—offering excellent storage, workshop, or hobby space. The property has 200-amp electrical service and plenty of room for improvement and value-add potential. Seller is selling the property AS IS. HVAC system is currently non-functional. The optional HOA fee is only $35 annually. Please note: HOA/community restrictions prohibit rentals and Airbnb/short-term rentals. Whether you're looking for a renovation project, lake retreat, or investment opportunity, this property offers a rare combination of acreage, lake frontage, garages, and potential.
Active
$375,000
17113 Tomahawk Trl, White Pigeon, MI 49099
3beds
2,140sqft
Single Family Residence
Built in 1996
0.64 Acres Lot
$-- Zestimate®
$175/sqft
$3/mo HOA
What's special
- 1 day
- 246
- 15
Zillow last checked:
Listing updated:
Listed by:
Julie Capron 269-357-3525,
The Collective Home Group 269-405-5478
Source: MichRIC,MLS#: 26046782
Facts & features
Interior
Bedrooms & bathrooms
- Bedrooms: 3
- Bathrooms: 2
- Full bathrooms: 2
- Main level bedrooms: 3
Primary bedroom
- Level: Main
- Area: 156
- Dimensions: 13.00 x 12.00
Bedroom 2
- Level: Main
- Area: 156
- Dimensions: 13.00 x 12.00
Bedroom 3
- Level: Main
- Area: 156
- Dimensions: 13.00 x 12.00
Primary bathroom
- Level: Main
- Area: 60
- Dimensions: 12.00 x 5.00
Bathroom 2
- Level: Main
- Area: 45
- Dimensions: 9.00 x 5.00
Dining area
- Level: Main
- Area: 110
- Dimensions: 11.00 x 10.00
Family room
- Level: Basement
- Area: 441
- Dimensions: 21.00 x 21.00
Kitchen
- Level: Main
- Area: 144
- Dimensions: 12.00 x 12.00
Laundry
- Level: Main
- Area: 35
- Dimensions: 7.00 x 5.00
Living room
- Level: Main
- Area: 324
- Dimensions: 18.00 x 18.00
Other
- Description: 4 Season Room
- Level: Main
- Area: 230
- Dimensions: 23.00 x 10.00
Heating
- Forced Air
Cooling
- Central Air
Appliances
- Included: Dishwasher, Range, Refrigerator, Water Softener Owned
- Laundry: In Bathroom, Laundry Room, Main Level
Features
- Ceiling Fan(s)
- Flooring: Carpet, Ceramic Tile, Wood
- Basement: Full,Walk-Out Access
- Has fireplace: No
Interior area
- Total structure area: 1,700
- Total interior livable area: 2,140 sqft
- Finished area below ground: 440
Property
Parking
- Total spaces: 2
- Parking features: Garage Faces Front, Garage Door Opener, Attached
- Garage spaces: 2
Features
- Stories: 1
- Exterior features: Other
- On waterfront: Yes
- Waterfront features: Lake
- Body of water: Lake Wahbememe
Lot
- Size: 0.64 Acres
- Dimensions: 140 x 200
Details
- Additional structures: Second Garage, Shed(s)
- Parcel number: 01620705300
Construction
Type & style
- Home type: SingleFamily
- Architectural style: Ranch
- Property subtype: Single Family Residence
Materials
- Brick, Vinyl Siding
- Roof: Shingle
Condition
- New construction: No
- Year built: 1996
Utilities & green energy
- Sewer: Septic Tank
- Water: Well
Community & HOA
HOA
- Has HOA: Yes
- Services included: None
- HOA fee: $35 annually
Location
- Region: White Pigeon
Financial & listing details
- Price per square foot: $175/sqft
- Tax assessed value: $207,351
- Annual tax amount: $9,421
- Date on market: 9/3/2026
- Listing terms: Cash,Conventional
- Road surface type: Paved
Estimated market value
Not available
Estimated sales range
Not available
Not available
Price history
| Date | Event | Price |
|---|---|---|
| 9/3/2026 | Listed for sale | $375,000+1566.7%$175/sqft |
Source:  MichRIC #26046782 Report a problem MichRIC #26046782 Report a problem | ||
| 7/11/2022 | Sold | $22,500$11/sqft |
Source: Public Record Report a problem | ||
Public tax history
| Year | Property taxes | Tax assessment |
|---|---|---|
| 2025 | $6,743 +67.7% | $201,900 -14.3% |
| 2024 | $4,022 +4.7% | $235,500 +7.7% |
| 2023 | $3,841 | $218,600 +30% |
| 2022 | -- | $168,100 +4.5% |
| 2021 | $3,617 | $160,900 +4.7% |
| 2020 | -- | $153,700 +24.4% |
| 2018 | -- | $123,600 -0.3% |
| 2017 | -- | $124,000 -7.9% |
| 2016 | -- | $134,700 +12.7% |
| 2015 | -- | $119,500 -1.6% |
| 2014 | -- | $121,500 -2.6% |
| 2012 | -- | $124,800 |
| 2011 | -- | $124,800 -9% |
| 2010 | -- | $137,100 -4.5% |
| 2009 | -- | $143,500 +7.6% |
| 2008 | -- | $133,400 +12.2% |
| 2007 | -- | $118,900 -1.2% |
| 2006 | -- | $120,400 -5.2% |
| 2005 | -- | $127,000 +13% |
| 2004 | -- | $112,400 -6.7% |
| 2003 | -- | $120,500 |
Find assessor info on the county website
Monthly payment
Est. payment
Payment breakdown
Explore the cost of this home by adjusting the details. Changes won't be saved.Climate risks
Neighborhood: 49099
- $452,200-- bd3 ba1.9k sqft17119 Tomahawk Trl, White Pigeon, MI 49099Off Market
- $417,5005 bd4 ba2.9k sqft17107 Tomahawk Trl, White Pigeon, MI 49099Off Market
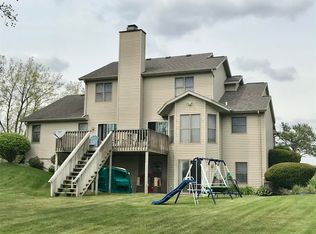
- $505,7004 bd3 ba3.2k sqft17125 Tomahawk Trl, White Pigeon, MI 49099Off Market

- $317,900-- bd2 ba2.1k sqft17106 Tomahawk Trl, White Pigeon, MI 49099Off Market
Similar homes
- $475,0003 bd1 ba1.5k sqft71173 Michigan Blvd, White Pigeon, MI 49099For Sale
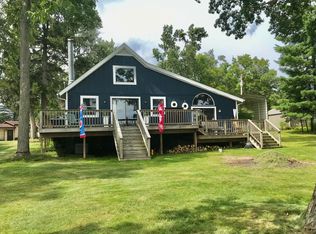
 MLS ID #26046048, Michael S Brorson, RE/MAX Elite Group. MichRIC
 - $279,9003 bd3 ba2.5k sqft500 N Kalamazoo St, White Pigeon, MI 49099For Sale
 MLS ID #26045873, Michael S Brorson, RE/MAX Elite Group. MichRIC
 - $300,0003 bd2 ba1.6k sqft202 Elm St, White Pigeon, MI 49099For Sale
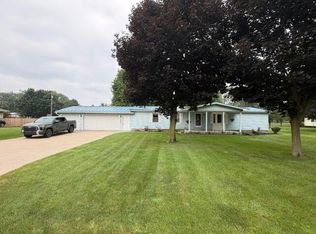 MLS ID #26041342, Greg P Watts, Evenboer Walton, REALTORS. MichRIC
 - $400,0003 bd2 ba2k sqft13805 Riverside Dr, Constantine, MI 49042For Sale
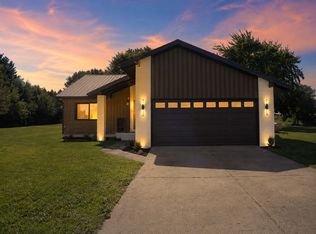 MLS ID #26044740, Stacy Schwenk, RE/MAX Elite Group. MichRIC
 - $310,0003 bd2 ba1.8k sqft1411 E Rishel Rd, Sturgis, MI 49091For SaleMLS ID #26046282, Debbie Doe, RE/MAX Elite Group. MichRIC
- $325,0003 bd2 ba1.4k sqft604 Hampshire Dr, Sturgis, MI 49091For SaleMLS ID #26046987, David C Clark, RE/MAX Elite Group. MichRIC
- $499,9003 bd2 ba2k sqft16218 E Lake Dr, White Pigeon, MI 49099For SaleMLS ID #26043713, Michael S Brorson, RE/MAX Elite Group. MichRIC
- $449,9003 bd3 ba1.7k sqft71259 Mathers Rd, White Pigeon, MI 49099For SaleMLS ID #26038332, Michael S Brorson, RE/MAX Elite Group. MichRIC
- $379,9003 bd2 ba2.8k sqft340 W Railroad St, Centreville, MI 49032For SaleMLS ID #26045200, Brynn Bird Gateway/REAL/Mtp, Real Broker LLC. MichRIC
