Pride of ownership shines throughout this beautifully maintained West Park colonial, where modern updates blend seamlessly with timeless character. The inviting enclosed vestibule sets the tone with glass details and space for morning coffee or seasonal décor. Inside, natural hardwood flooring flows throughout the first floor, complemented by natural wood molding, a decorative brick fireplace with mantel, and classic leaded-glass built-ins that add warmth and charm. A generously sized living area connects to a spacious formal dining room featuring a large window seat, rich woodwork, and additional built-ins. The updated kitchen offers abundant cabinet storage, granite countertops, ceramic tile flooring, and stainless steel appliances. A door from the kitchen opens to a covered three-season room overlooking the serene backyard. The second floor provides three comfortable bedrooms, each with hardwood flooring, ample closet space, and natural light. One bedroom includes an extended sunroom ideal for a relaxing retreat or workspace. The large primary bedroom features a walk-in closet and access to an expansive attic previously used as a dressing room and storage area. A full bathroom with a cast-iron tub, mosaic tile, and a hallway linen closet completes the level. The partially finished lower level includes an updated full bathroom, a carpeted flex area, a workshop with space for an office, and a laundry room with a vintage utility sink and extra storage. Outdoor features include a fenced yard, stone paver patios, a two-car garage with an attached covered carport, a storage shed, an additional utility shed, and low-maintenance landscaping. Conveniently located minutes from the Cleveland Metroparks, major highways, Kamms Corners, CLE Hopkins Airport, restaurants, and shopping. An exceptional property offering both comfort and quality throughout.
Closed
$245,000
17114 Laverne Ave, Cleveland, OH 44135
3beds
2,257sqft
Single Family Residence
Built in 1926
6,398 Square Feet Lot
$289,200 Zestimate®
$109/sqft
$1,998 Estimated rent
Home value
$289,200
$269,000 - $309,000
$1,998/mo
Zestimate® history
Owner options
List your home for rent
$1,998/mo
Rent Zestimate®
Find your next renter with Zillow Rental Manager. Plus, with online applications, you can quickly screen prospective tenants – for free.
$1,998/mo
Rent Zestimate®
Refinance and save
$1,829/mo
Est. payment
Refinancing to a lower rate could help reduce your monthly payments and save thousands over the life of the loan.
$1,829/mo
Est. payment
Explore your selling options
Work with a Zillow partner agent
Leverage their expertise and Zillow's premium Showcase listings to get your home seen by more buyers.
Get startedList with your own agent
Get your home in front of millions of buyers by listing it on Zillow.
Learn how to do itSell it yourself
Take full control of how buyers see your home on Zillow by listing For Sale by Owner (FSBO).
List your homeWhat's special
Fenced yardLarge window seatCarpeted flex areaClassic leaded-glass built-insStone paver patiosStainless steel appliancesGranite countertops
Zillow last checked:
Listing updated:
Listed by:
Corinne S Conley 419-569-3903 corinneconley216@gmail.com,
Coldwell Banker Schmidt Realty
Bought with:
Peggy Beckerman, 2012000661
Howard Hanna
Gregg M Wasilko, 308341
Howard Hanna
Source: MLS Now,MLS#: 5173875 Originating MLS: Akron Cleveland Association of REALTORS
Originating MLS: Akron Cleveland Association of REALTORSFacts & features
Interior
Bedrooms & bathrooms
- Bedrooms: 3
- Bathrooms: 2
- Full bathrooms: 2
Primary bedroom
- Description: Flooring: Wood
- Features: Walk-In Closet(s)
- Level: Second
- Dimensions: 14 x 11
Bedroom
- Description: Flooring: Wood
- Level: Second
Bedroom
- Description: Flooring: Wood
- Level: Second
Bathroom
- Description: Flooring: Tile
- Level: Second
Bathroom
- Description: Flooring: Ceramic Tile
- Level: Lower
Bonus room
- Description: Flooring: Carpet
- Level: Basement
Dining room
- Description: Flooring: Wood
- Features: Built-in Features
- Level: First
- Dimensions: 15 x 11
Kitchen
- Description: Flooring: Ceramic Tile,Tile
- Features: Granite Counters
- Level: First
- Dimensions: 20 x 9
Living room
- Description: Flooring: Wood
- Features: Built-in Features, Fireplace, Natural Woodwork
- Level: First
- Dimensions: 19 x 18
Workshop
- Level: Basement
Heating
- Forced Air, Gas
Cooling
- Central Air, Ceiling Fan(s)
Appliances
- Included: Dryer, Dishwasher, Microwave, Range, Refrigerator, Washer
- Laundry: In Basement
Features
- Windows: Aluminum Frames, Double Pane Windows, Window Treatments
- Basement: Partially Finished
- Number of fireplaces: 1
- Fireplace features: Decorative, Family Room
Interior area
- Total structure area: 2,257
- Total interior livable area: 2,257 sqft
- Finished area above ground: 1,432
- Finished area below ground: 825
Property
Parking
- Total spaces: 4
- Parking features: Carport, Driveway, Detached, Garage
- Garage spaces: 2
- Carport spaces: 2
- Covered spaces: 4
Features
- Levels: Two
- Stories: 2
- Patio & porch: Rear Porch, Enclosed, Patio, Porch
- Exterior features: Storage
- Fencing: Back Yard,Partial,Vinyl
Lot
- Size: 6,398 Square Feet
Details
- Additional structures: Carport(s), Outbuilding, Shed(s), Storage
- Parcel number: 02710123
Construction
Type & style
- Home type: SingleFamily
- Architectural style: Colonial
- Property subtype: Single Family Residence
Materials
- Aluminum Siding, Vinyl Siding
- Roof: Shingle
Condition
- Year built: 1926
Utilities & green energy
- Sewer: Public Sewer
- Water: Public
Green energy
- Water conservation: Rain Water Collection
Community & HOA
Community
- Features: Medical Service, Playground, Park, Restaurant, Street Lights, Sidewalks
- Security: Smoke Detector(s)
- Subdivision: Rockport Homes
HOA
- Has HOA: No
Location
- Region: Cleveland
Financial & listing details
- Price per square foot: $109/sqft
- Tax assessed value: $208,200
- Annual tax amount: $4,776
- Date on market: 11/25/2025
- Cumulative days on market: 35 days
- Listing terms: Cash,Conventional,FHA,VA Loan
Price history
| Date | Event | Price |
|---|---|---|
| 12/30/2025 | Sold | $245,000-2%$109/sqft |
Source:  MLS Now #5173875 Report a problem MLS Now #5173875 Report a problem | ||
| 12/30/2025 | Pending sale | $250,000$111/sqft |
Source: MLS Now #5173875 Report a problem | ||
| 12/7/2025 | Contingent | $250,000$111/sqft |
Source: MLS Now #5173875 Report a problem | ||
| 11/25/2025 | Listed for sale | $250,000+67.8%$111/sqft |
Source: MLS Now #5173875 Report a problem | ||
| 4/26/2017 | Sold | $149,000-0.6%$66/sqft |
Source: MLS Now #3881595 Report a problem | ||
| 3/29/2017 | Pending sale | $149,900$66/sqft |
Source: Northwood Realty Services #3881595 Report a problem | ||
| 3/10/2017 | Listed for sale | $149,900+64.7%$66/sqft |
Source: Northwood Realty Services #3881595 Report a problem | ||
| 2/8/2013 | Sold | $91,000-3.2%$40/sqft |
Source: Public Record Report a problem | ||
| 12/23/2012 | Pending sale | $94,000$42/sqft |
Source: Regal Realty, Inc. #3352609 Report a problem | ||
| 10/14/2012 | Price change | $94,000-4.5%$42/sqft |
Source: Regal Realty, Inc. #3352609 Report a problem | ||
| 9/21/2012 | Listed for sale | $98,400$44/sqft |
Source: Regal Realty, Inc. #3352609 Report a problem | ||
Public tax history
| Year | Property taxes | Tax assessment |
|---|---|---|
| 2025 | $4,779 +0% | $72,870 |
| 2024 | $4,777 +15.6% | $72,870 +33.7% |
| 2023 | $4,134 +0.6% | $54,500 |
| 2022 | $4,110 +1% | $54,500 |
| 2021 | $4,069 +12.3% | $54,500 +30% |
| 2020 | $3,622 +5.6% | $41,930 |
| 2019 | $3,431 +2.8% | $41,930 |
| 2018 | $3,338 +5.3% | $41,930 +11.8% |
| 2017 | $3,170 +0.8% | $37,490 |
| 2016 | $3,143 | $37,490 |
| 2015 | $3,143 +9.5% | $37,490 +10% |
| 2014 | $2,871 +1.7% | $34,090 |
| 2013 | $2,823 +42.4% | $34,090 |
| 2012 | $1,983 +2% | $34,090 -15.4% |
| 2011 | $1,944 +2.7% | $40,290 |
| 2010 | $1,893 +0.8% | $40,290 |
| 2009 | $1,878 -9.2% | $40,290 -11% |
| 2008 | $2,069 -16.6% | $45,260 |
| 2007 | $2,482 +0.1% | $45,260 |
| 2006 | $2,480 +13.5% | $45,260 +19.4% |
| 2005 | $2,185 +1.2% | $37,910 |
| 2004 | $2,160 +1.1% | $37,910 |
| 2003 | $2,137 +11.9% | $37,910 +10.8% |
| 2002 | $1,910 -42.8% | $34,200 |
| 2001 | $3,341 +6.4% | $34,200 +1.8% |
| 2000 | $3,142 | $33,600 |
Find assessor info on the county website
Neighborhood: Kamm's Corner
Nearby homes
- $233,6003 bd1 ba1.3k sqft17120 Laverne Ave, Cleveland, OH 44135Off Market
- $294,3003 bd3 ba1.8k sqft17108 Laverne Ave, Cleveland, OH 44135Off Market
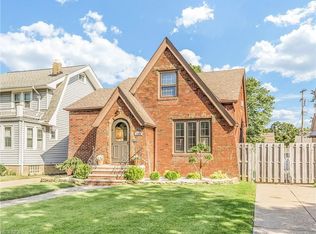
- $237,7004 bd1 ba1.6k sqft17202 Laverne Ave, Cleveland, OH 44135Off Market
- $234,4003 bd1 ba1.3k sqft17102 Laverne Ave, Cleveland, OH 44135Off Market
- $256,8003 bd1 ba1.7k sqft17208 Laverne Ave, Cleveland, OH 44135Off Market
- $219,4003 bd1 ba1.6k sqft17020 Laverne Ave, Cleveland, OH 44135Off Market
- $223,3004 bd2 ba1.4k sqft17214 Laverne Ave, Cleveland, OH 44135Off Market
- $229,9003 bd1 ba1.5k sqft17014 Laverne Ave, Cleveland, OH 44135Off Market
Nearby schools
GreatSchools rating
- 5/10Valley View Elementary SchoolGrades: K-8Distance: 0.3 mi
- 3/10John Marshall School of Information TechnologyGrades: 9-12Distance: 1.5 mi
- 4/10Clara E Westropp SchoolGrades: PK-8Distance: 0.8 mi
Schools provided by the listing agent
- District: Cleveland Municipal - 1809
Source: MLS Now. This data may not be complete. We recommend contacting the local school district to confirm school assignments for this home.
Get a cash offer in 3 minutes
Find out how much your home could sell for in as little as 3 minutes with a no-obligation cash offer.
Estimated market value
$289,200
Get a cash offer in 3 minutes
Find out how much your home could sell for in as little as 3 minutes with a no-obligation cash offer.
Estimated market value
$289,200
- Ohio
- Cuyahoga County
- Cleveland
- 44135
- Kamm's Corner
- 17114 Laverne Ave
Nearby cities
Nearby neighborhoods
Nearby zip codes
Other Cleveland Topics
