Built in 2021 and meticulously maintained since, this single-level ranch-style home with a finished walkout basement sits on 3.14 acres just five miles from the heart of Culpeper. Inside, the open-concept layout connects the kitchen, dining, and living spaces for easy, modern living. The kitchen features granite countertops, stainless steel appliances, a gourmet island built for gatherings, and plenty of cabinet storage. The primary suite is set apart with a large soaking tub, walk-in shower, dual vanities, a separate water closet, and an oversized walk-in closet. Three additional bedrooms offer flexibility for family, guests, or office space. The walkout basement is mostly finished and includes a second kitchen, a bedroom, full bath, and a dedicated office—ideal for multigenerational living, long-term guests, or a private workspace. From the lower level, step outside to a professionally designed patio and head up the stairs to a large deck with a retractable awning. Both outdoor areas overlook a wooded portion of the property, offering privacy and a natural backdrop. Additional highlights include a private well and septic system, Fios internet, a whole-house Generac generator and a sense of space that’s hard to find this close to town. Everything has been well cared for by an owner who values clean lines, functionality, and long-term quality.
Sold for $765,000
$765,000
17114 Reid Hill Dr, Culpeper, VA 22701
4beds
2,776sqft
Single Family Residence
Built in 2021
3.02 Acres Lot
$782,400 Zestimate®
$276/sqft
$3,615 Estimated rent
Home value
$782,400
$681,000 - $900,000
$3,615/mo
Zestimate® history
Owner options
List your home for rent
$3,615/mo
Rent Zestimate®
Find your next renter with Zillow Rental Manager. Plus, with online applications, you can quickly screen prospective tenants – for free.
$3,615/mo
Rent Zestimate®
Refinance and save
$4,436/mo
Est. payment
Refinancing to a lower rate could help reduce your monthly payments and save thousands over the life of the loan.
$4,436/mo
Est. payment
Explore your selling options
Work with a Zillow partner agent
Leverage their expertise and Zillow's premium Showcase listings to get your home seen by more buyers.
Get startedList with your own agent
Get your home in front of millions of buyers by listing it on Zillow.
Learn how to do itSell it yourself
Take full control of how buyers see your home on Zillow by listing For Sale by Owner (FSBO).
List your homeWhat's special
Finished walkout basementGranite countertopsGourmet islandProfessionally designed patioSecond kitchenCabinet storageDedicated office
Zillow last checked:
Listing updated:
Listed by:
Jim Miller 540-219-9250,
Long & Foster Real Estate, Inc.
Bought with:
Michael Miller, 0225107370
The Miller Company
Source: Bright MLS,MLS#: VACU2010444
Facts & features
Interior
Bedrooms & bathrooms
- Bedrooms: 4
- Bathrooms: 4
- Full bathrooms: 3
- 1/2 bathrooms: 1
- Main level bathrooms: 2
- Main level bedrooms: 3
Basement
- Description: Percent Finished: 40.0
- Area: 1560
Heating
- Heat Pump, Electric, Propane
Cooling
- Heat Pump, Electric
Appliances
- Included: Microwave, Dishwasher, Dryer, Exhaust Fan, Ice Maker, Refrigerator, Stainless Steel Appliance(s), Washer, Water Conditioner - Owned, Water Heater, Water Treat System
Features
- 2nd Kitchen, Soaking Tub, Bathroom - Walk-In Shower, Breakfast Area, Built-in Features, Combination Dining/Living, Chair Railings, Crown Molding, Open Floorplan, Kitchen - Gourmet, Kitchen Island, Kitchen - Table Space, Pantry, Primary Bath(s), Recessed Lighting, Upgraded Countertops, Dry Wall
- Flooring: Luxury Vinyl
- Windows: Double Hung, Insulated Windows
- Basement: Partially Finished
- Number of fireplaces: 1
- Fireplace features: Glass Doors, Mantel(s)
Interior area
- Total structure area: 3,556
- Total interior livable area: 2,776 sqft
- Finished area above ground: 1,996
- Finished area below ground: 780
Property
Parking
- Total spaces: 3
- Parking features: Garage Faces Side, Garage Door Opener, Inside Entrance, Concrete, Attached
- Attached garage spaces: 3
- Has uncovered spaces: Yes
- Details: Garage Sqft: 768
Accessibility
- Accessibility features: None
Features
- Levels: One
- Stories: 1
- Pool features: None
Lot
- Size: 3.02 Acres
Details
- Additional structures: Above Grade, Below Grade
- Parcel number: 32N 3 2
- Zoning: RA
- Special conditions: Standard
Construction
Type & style
- Home type: SingleFamily
- Architectural style: Ranch/Rambler
- Property subtype: Single Family Residence
Materials
- Advanced Framing, Vinyl Siding
- Foundation: Concrete Perimeter
- Roof: Architectural Shingle
Condition
- Excellent
- New construction: No
- Year built: 2021
Utilities & green energy
- Electric: 120/240V
- Sewer: On Site Septic
- Water: Well
- Utilities for property: Electricity Available, Propane
Community & HOA
Community
- Subdivision: Tri-view Estates
HOA
- Has HOA: No
Location
- Region: Culpeper
Financial & listing details
- Price per square foot: $276/sqft
- Tax assessed value: $700,200
- Annual tax amount: $3,058
- Date on market: 5/1/2025
- Listing agreement: Exclusive Right To Sell
- Listing terms: Cash,Conventional,VA Loan,FHA
- Inclusions: Whole House Generator Electric Retractible Deck Awning Plantation Blinds
- Ownership: Fee Simple
Price history
| Date | Event | Price |
|---|---|---|
| 6/12/2025 | Sold | $765,000$276/sqft |
Source:  Bright MLS #VACU2010444 Report a problem Bright MLS #VACU2010444 Report a problem | ||
| 5/10/2025 | Contingent | $765,000$276/sqft |
Source: Bright MLS #VACU2010444 Report a problem | ||
| 5/1/2025 | Listed for sale | $765,000+750.9%$276/sqft |
Source: Bright MLS #VACU2010444 Report a problem | ||
| 2/22/2021 | Sold | $89,900$32/sqft |
Source: Public Record Report a problem | ||
| 9/1/2018 | Listed for sale | $89,900$32/sqft |
Source: Graystone Realty LLC #1000140481 Report a problem | ||
| 5/2/2018 | Listing removed | $89,900$32/sqft |
Source: Graystone Realty Llc #1000140481 Report a problem | ||
| 11/3/2017 | Listed for sale | $89,900$32/sqft |
Source: Graystone Realty Llc #1000140481 Report a problem | ||
Public tax history
| Year | Property taxes | Tax assessment |
|---|---|---|
| 2024 | $3,058 +2.2% | $650,600 |
| 2023 | $2,993 +122.9% | $650,600 +166.5% |
| 2022 | $1,343 +138.8% | $244,100 +138.8% |
| 2021 | $562 | $102,200 +23.6% |
| 2020 | -- | $82,700 |
| 2019 | -- | $82,700 |
| 2018 | -- | $82,700 |
| 2017 | $585 | $82,700 +3.1% |
| 2016 | $585 | $80,200 |
| 2015 | $585 +11.6% | $80,200 +26.9% |
| 2014 | $525 | $63,200 -12.5% |
| 2012 | -- | $72,200 |
| 2011 | -- | $72,200 -20% |
| 2010 | -- | $90,300 |
| 2009 | -- | $90,300 |
| 2008 | -- | $90,300 |
| 2006 | -- | $90,300 +133.9% |
| 2005 | -- | $38,600 |
| 2004 | -- | $38,600 |
| 2003 | -- | $38,600 |
Find assessor info on the county website
Neighborhood: 22701
Nearby homes
- $683,2004 bd2 ba2.3k sqft17094 Reid Hill Dr, Culpeper, VA 22701Off Market
- $853,400-- bd-- ba2.5k sqft17128 Triview Ave, Culpeper, VA 22701Off Market
- $847,8005 bd5 ba4.5k sqft17107 Reid Hill Dr, Culpeper, VA 22701Off Market
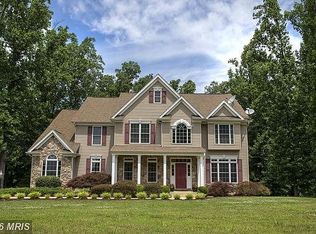
- $620,6003 bd4 ba3.2k sqft12193 Mount Zion Church Rd, Culpeper, VA 22701Off Market
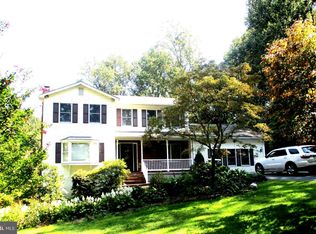
- $653,2004 bd3 ba2k sqft12103 Pond View Ct, Culpeper, VA 22701Off Market
- $669,400-- bd-- ba1.8k sqft17166 Triview Ave, Culpeper, VA 22701Off Market
- $447,9003 bd3 ba2k sqft17061 Glenmore Ct, Culpeper, VA 22701Off Market
- $461,5002 bd2 ba1.7k sqft17101 Glenmore Ct, Culpeper, VA 22701Off Market
Nearby schools
GreatSchools rating
- 7/10Emerald Hill Elementary SchoolGrades: PK-5Distance: 2.3 mi
- 4/10Culpeper Middle SchoolGrades: 6-8Distance: 3.8 mi
- 4/10Culpeper County High SchoolGrades: 9-12Distance: 3.7 mi
Schools provided by the listing agent
- Elementary: Emerald Hill
- Middle: Culpeper
- High: Culpeper County
- District: Culpeper County Public Schools
Source: Bright MLS. This data may not be complete. We recommend contacting the local school district to confirm school assignments for this home.
Get a cash offer in 3 minutes
Find out how much your home could sell for in as little as 3 minutes with a no-obligation cash offer.
Estimated market value
$782,400
Get a cash offer in 3 minutes
Find out how much your home could sell for in as little as 3 minutes with a no-obligation cash offer.
Estimated market value
$782,400
- Virginia
- Culpeper County
- Culpeper
- 22701
- 17114 Reid Hill Dr
Nearby cities
Nearby zip codes
Other Culpeper Topics
