** Offer Accepted. OH's cancelled and will go PENDING later today**Exquisite turn-key home in Sherwood OR! With easy access to wine country, shopping, dining, and great schools, this Woodhaven home is ready for new memories! Large, very well-maintained, and cared for residence features 4 Bedrooms, 2.5 Baths, and a 2nd level loft/office. The primary bedroom features an ensuite bath with a separate tub and shower and 2 closets. The other 3 bedrooms are also quite ample in size and have large windows. The downstairs laundry room includes plenty of storage cabinets and a utility sink. Vacu-flow central vacuum and attachments are included with the home. The 2-car garage features a storage rack system above the garage door. The home was recently updated with French doors that lead to the large deck and backyard, engineered wood floors on the first level and loft office, fresh interior paint, butcher block center island in the kitchen; new quartz countertops, backsplash, and sink. This home also includes stainless steel appliances (stove, microwave, dishwasher, and refrigerator). Maytag washer & dryer and pedestals are also included in the large laundry room! The television stand and shelves were custom-made using gorgeous live-edge redwood. Exterior updates include a newer 40-year CertainTeed roof (full tear-off and replacement in 2022), newer deck boards (2019), and exterior paint (2017). 50-gallon Rheem Water Heater is 3 months old. HVAC systems have been serviced. Outside, you will find 2 sheds with plenty of storage for your tools and gardening equipment and 2 raised beds for your suburban farming needs! For added peace of mind, the seller is including a Fidelity comprehensive 1-year home warranty ($565). Come take a look to appreciate all that Sherwood and this home have to offer!
Sold
$739,900
17114 SW Woodhaven Dr, Sherwood, OR 97140
4beds
2,706sqft
Residential, Single Family Residence
Built in 2001
5,662 Square Feet Lot
$736,500 Zestimate®
$273/sqft
$3,169 Estimated rent
Home value
$736,500
$700,000 - $773,000
$3,169/mo
Zestimate® history
Owner options
List your home for rent
$3,169/mo
Rent Zestimate®
Find your next renter with Zillow Rental Manager. Plus, with online applications, you can quickly screen prospective tenants – for free.
$3,169/mo
Rent Zestimate®
Refinance and save
$4,610/mo
Est. payment
Refinancing to a lower rate could help reduce your monthly payments and save thousands over the life of the loan.
$4,610/mo
Est. payment
Explore your selling options
Work with a Zillow partner agent
Leverage their expertise and Zillow's premium Showcase listings to get your home seen by more buyers.
Get startedList with your own agent
Get your home in front of millions of buyers by listing it on Zillow.
Learn how to do itSell it yourself
Take full control of how buyers see your home on Zillow by listing For Sale by Owner (FSBO).
List your homeWhat's special
Butcher block center islandSeparate tubEngineered wood floorsFresh interior paintEnsuite bathLoft officeFrench doors
Zillow last checked:
Listing updated:
Listed by:
Vic Polanco vic@danhardyproperties.com,
Hardy Properties
Bought with:
James Spitler, 201229856
eXp Realty, LLC
Source: RMLS (OR),MLS#: 23066617
Facts & features
Interior
Bedrooms & bathrooms
- Bedrooms: 4
- Bathrooms: 3
- Full bathrooms: 2
- Partial bathrooms: 1
- Main level bathrooms: 1
Rooms
- Room types: Bedroom 4, Bedroom 2, Bedroom 3, Dining Room, Family Room, Kitchen, Living Room, Primary Bedroom
Primary bedroom
- Features: High Ceilings
- Level: Upper
- Area: 240
- Dimensions: 16 x 15
Bedroom 2
- Level: Upper
- Area: 180
- Dimensions: 15 x 12
Bedroom 3
- Level: Upper
- Area: 140
- Dimensions: 14 x 10
Bedroom 4
- Level: Upper
- Area: 140
- Dimensions: 14 x 10
Dining room
- Features: Builtin Features, Formal
- Level: Main
- Area: 196
- Dimensions: 14 x 14
Kitchen
- Features: Nook, Wood Floors
- Level: Main
- Area: 320
- Width: 16
Living room
- Features: Formal, Wallto Wall Carpet
- Level: Main
- Area: 196
- Dimensions: 14 x 14
Heating
- Forced Air
Cooling
- Central Air
Appliances
- Included: Built-In Range, Dishwasher, Disposal, Gas Appliances, Microwave, Plumbed For Ice Maker, Stainless Steel Appliance(s), Washer/Dryer, Gas Water Heater
- Laundry: Laundry Room
Features
- Ceiling Fan(s), Central Vacuum, High Ceilings, High Speed Internet, Soaking Tub, Built-in Features, Formal, Nook, Kitchen Island, Pantry, Quartz
- Flooring: Engineered Hardwood, Tile, Wall to Wall Carpet, Wood
- Windows: Double Pane Windows, Vinyl Frames
- Basement: Crawl Space
- Number of fireplaces: 1
- Fireplace features: Gas
Interior area
- Total structure area: 2,706
- Total interior livable area: 2,706 sqft
Property
Parking
- Total spaces: 2
- Parking features: Driveway, Garage Door Opener, Attached
- Attached garage spaces: 2
- Has uncovered spaces: Yes
Accessibility
- Accessibility features: Garage On Main, Accessibility
Features
- Stories: 2
- Patio & porch: Deck
- Exterior features: Fire Pit, Garden, Yard
- Fencing: Fenced
Lot
- Size: 5,662 Square Feet
- Features: Level, Sprinkler, SqFt 5000 to 6999
Details
- Additional structures: ToolShed
- Parcel number: R2097063
Construction
Type & style
- Home type: SingleFamily
- Architectural style: Craftsman
- Property subtype: Residential, Single Family Residence
Materials
- Cement Siding, Wood Siding
- Foundation: Concrete Perimeter
- Roof: Composition
Condition
- Approximately
- New construction: No
- Year built: 2001
Details
- Warranty included: Yes
Utilities & green energy
- Gas: Gas
- Sewer: Public Sewer
- Water: Public
- Utilities for property: Cable Connected
Green energy
- Water conservation: Dual Flush Toilet
Community & HOA
Community
- Security: Entry, Fire Sprinkler System
HOA
- Has HOA: Yes
- Amenities included: Management
- HOA fee: $95 quarterly
Location
- Region: Sherwood
Financial & listing details
- Price per square foot: $273/sqft
- Tax assessed value: $752,190
- Annual tax amount: $6,347
- Date on market: 10/5/2023
- Cumulative days on market: 2 days
- Listing terms: Cash,Conventional,FHA,VA Loan
- Road surface type: Paved
Price history
| Date | Event | Price |
|---|---|---|
| 10/31/2023 | Sold | $739,900+1.4%$273/sqft |
Source:  RMLS (OR) #23066617 Report a problem RMLS (OR) #23066617 Report a problem | ||
| 10/7/2023 | Pending sale | $729,900$270/sqft |
Source: RMLS (OR) #23066617 Report a problem | ||
| 10/5/2023 | Listed for sale | $729,900+60.8%$270/sqft |
Source: RMLS (OR) #23066617 Report a problem | ||
| 8/17/2007 | Sold | $454,000+58.7%$168/sqft |
Source: Public Record Report a problem | ||
| 1/7/2003 | Sold | $286,000-1.4%$106/sqft |
Source: Public Record Report a problem | ||
| 7/31/2001 | Sold | $290,000$107/sqft |
Source: Public Record Report a problem | ||
Public tax history
| Year | Property taxes | Tax assessment |
|---|---|---|
| 2025 | $6,920 +3.8% | $349,780 +3% |
| 2024 | $6,667 -6% | $339,600 -5.5% |
| 2023 | $7,095 +11.8% | $359,470 +3% |
| 2022 | $6,348 +1.3% | $349,000 |
| 2021 | $6,265 +1.7% | -- |
| 2020 | $6,162 +1.9% | $328,980 +3% |
| 2019 | $6,045 +3.1% | $319,400 |
| 2018 | $5,862 | $319,400 +6.1% |
| 2017 | $5,862 +6.1% | $301,070 +3% |
| 2016 | $5,527 | $292,310 +3% |
| 2015 | $5,527 +5.3% | $283,800 +3% |
| 2014 | $5,251 +3.1% | $275,540 +3% |
| 2013 | $5,096 +3.7% | $267,520 +3% |
| 2012 | $4,912 +2.8% | $259,730 -23.2% |
| 2011 | $4,779 +2.2% | $338,240 +0.2% |
| 2010 | $4,677 +2.5% | $337,570 -6.7% |
| 2009 | $4,564 +5.2% | $361,940 -10.4% |
| 2008 | $4,338 +0.8% | $404,110 -4% |
| 2007 | $4,305 +19.1% | $420,770 +12.9% |
| 2006 | $3,616 +0.7% | $372,550 +24.1% |
| 2005 | $3,591 +1.1% | $300,190 +9.8% |
| 2004 | $3,552 +1.4% | $273,360 +4.3% |
| 2003 | $3,504 +1.8% | $262,000 +3.7% |
| 2002 | $3,442 +311.3% | $252,720 +321.2% |
| 2001 | $837 +93.2% | $60,000 +69.5% |
| 2000 | $433 | $35,400 |
Find assessor info on the county website
Neighborhood: 97140
Nearby homes
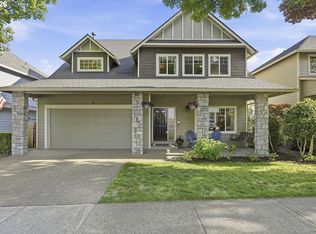
- $699,0005 bd3 ba2.8k sqft17132 SW Woodhaven Dr, Sherwood, OR 97140For Sale
- $626,5003 bd3 ba1.9k sqft22567 SW Saunders Dr, Sherwood, OR 97140Off Market
- $767,2004 bd2 ba2.8k sqft22579 SW Saunders Dr, Sherwood, OR 97140Off Market
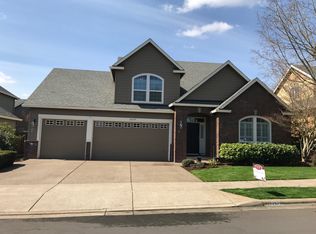
- $745,7004 bd3 ba2.9k sqft17146 SW Woodhaven Dr, Sherwood, OR 97140Off Market
- $690,2004 bd3 ba2.2k sqft17065 SW Kinglet Dr, Sherwood, OR 97140Off Market
- $708,7004 bd3 ba2.4k sqft17109 SW Kinglet Dr, Sherwood, OR 97140Off Market
- $672,7003 bd3 ba2.3k sqft22593 SW Saunders Dr, Sherwood, OR 97140Off Market
- $658,4003 bd2 ba1.8k sqft17125 SW Woodhaven Dr, Sherwood, OR 97140Off Market
Nearby schools
GreatSchools rating
- 8/10Middleton Elementary SchoolGrades: PK-5Distance: 0.9 mi
- 9/10Sherwood Middle SchoolGrades: 6-8Distance: 0.1 mi
- 10/10Sherwood High SchoolGrades: 9-12Distance: 0.9 mi
Schools provided by the listing agent
- Elementary: Middleton
- Middle: Sherwood
- High: Sherwood
Source: RMLS (OR). This data may not be complete. We recommend contacting the local school district to confirm school assignments for this home.
Get a cash offer in 3 minutes
Find out how much your home could sell for in as little as 3 minutes with a no-obligation cash offer.
Estimated market value
$736,500
Get a cash offer in 3 minutes
Find out how much your home could sell for in as little as 3 minutes with a no-obligation cash offer.
Estimated market value
$736,500
- Oregon
- Washington County
- Sherwood
- 97140
- 17114 SW Woodhaven Dr
Nearby cities
Nearby zip codes
Other Sherwood Topics
