**Highly motived sellers** Tucked behind the gates of The Lake Club in Lakewood Ranch, this 2021-built Easton Grand III estate feels like a private retreat where elegance and ease live beautifully together—gracefully positioned on one of the largest homesites in The Lake Club. A sweeping paver driveway, side-load three-car garage, and manicured landscaping give a warm welcome. Inside, a soaring foyer crowned with detailed molding and a sparkling designer chandelier sets a graceful tone. Engineered hardwood floors, plantation shutters, and refined finishes flow throughout, creating a home that feels both grand and inviting. The great room is made for gathering, anchored by a linear fireplace framed in herringbone shiplap and a warm wood mantel. Pocketing sliders vanish to reveal the lanai, seamlessly blending indoor and outdoor living. The kitchen is as enchanting as it is functional, featuring stainless steel KitchenAid appliances, a five-burner gas cooktop with statement hood, granite countertops, stone backsplash, abundant cabinetry, and an oversized island perfect for lingering conversations. Sunlight pours into the adjacent dining area, where a designer chandelier makes everyday meals feel special. Privately situated, the primary suite offers a peaceful escape with shiplap accents, a cozy sitting area, and two custom walk-in closets. The spa-inspired bath includes dual vanities, a soaking tub, and a walk-in shower. Three additional bedrooms—one with a private bath—provide comfort and flexibility, while a French-door office creates a quiet space for work or reflection. Upstairs, a charming loft and adjacent fitness room or potential fourth bedroom with a full bath add versatility. Outdoors, the magic continues. The expansive homesite creates an added sense of privacy and space rarely found within the community. The covered lanai showcases a custom media wall and a fully equipped summer kitchen with a built-in Blaze grill. A sparkling saltwater pool and spa shimmer with blue tile accents, waterfall bowls with fire features, LED lighting, and a sun shelf. A private pool bath, sauna, screened lanai, and fenced yard framed by lush landscaping complete this serene setting. Residents enjoy resort-style amenities and are just moments from shopping and dining at The Mall at University Town Center, Lakewood Ranch Main Street, and Waterside Place. A home where everyday living feels just a little more magical.
Sold for $1,895,000
$1,895,000
17114 VERONA PLACE, BRADENTON, FL 34202
5beds
3,572sqft
Single Family Residence
Built in 2021
0.52 Acres Lot
$1,894,400 Zestimate®
$531/sqft
$7,930 Estimated rent
Home value
$1,894,400
$1.78M - $2.03M
$7,930/mo
Zestimate® history
Owner options
List your home for rent
$7,930/mo
Rent Zestimate®
Find your next renter with Zillow Rental Manager. Plus, with online applications, you can quickly screen prospective tenants – for free.
$7,930/mo
Rent Zestimate®
Refinance and save
$13,415/mo
Est. payment
Refinancing to a lower rate could help reduce your monthly payments and save thousands over the life of the loan.
$13,415/mo
Est. payment
Explore your selling options
Work with a Zillow partner agent
Leverage their expertise and Zillow's premium Showcase listings to get your home seen by more buyers.
Get startedList with your own agent
Get your home in front of millions of buyers by listing it on Zillow.
Learn how to do itSell it yourself
Take full control of how buyers see your home on Zillow by listing For Sale by Owner (FSBO).
List your homeWhat's special
Zillow last checked:
Listing updated:
Listed by:
Liz Calasans 727-385-2225,
HORIZON REALTY INTERNATIONAL 941-238-0953
Bought with:
Margaret Watson, 664242
WAGNER REALTY
Source: Stellar MLS,MLS#: A4684364 Originating MLS: Sarasota - Manatee
Originating MLS: Sarasota - Manatee
Facts & features
Interior
Bedrooms & bathrooms
- Bedrooms: 5
- Bathrooms: 6
- Full bathrooms: 4
- 1/2 bathrooms: 2
Primary bedroom
- Features: En Suite Bathroom, Walk-In Closet(s)
- Level: First
- Area: 238 Square Feet
- Dimensions: 14x17
Bedroom 2
- Features: Built-in Closet
- Level: First
- Area: 121 Square Feet
- Dimensions: 11x11
Bedroom 3
- Features: Built-in Closet
- Level: First
- Area: 121 Square Feet
- Dimensions: 11x11
Bedroom 4
- Features: En Suite Bathroom, Built-in Closet
- Level: First
- Area: 143 Square Feet
- Dimensions: 11x13
Bedroom 5
- Features: Built-in Closet
- Level: Second
- Area: 121 Square Feet
- Dimensions: 11x11
Dining room
- Level: First
- Area: 143 Square Feet
- Dimensions: 13x11
Great room
- Level: First
- Area: 400 Square Feet
- Dimensions: 20x20
Kitchen
- Level: First
Laundry
- Level: First
- Area: 72 Square Feet
- Dimensions: 9x8
Loft
- Features: Storage Closet
- Level: Second
- Area: 238 Square Feet
- Dimensions: 14x17
Office
- Features: Built-in Closet
- Level: First
- Area: 156 Square Feet
- Dimensions: 13x12
Heating
- Natural Gas
Cooling
- Central Air
Appliances
- Included: Oven, Convection Oven, Cooktop, Dishwasher, Disposal, Dryer, Freezer, Gas Water Heater, Microwave, Range Hood, Refrigerator, Washer
- Laundry: Gas Dryer Hookup, Laundry Room, Washer Hookup
Features
- Crown Molding, High Ceilings, In Wall Pest System, Kitchen/Family Room Combo, Sauna, Thermostat, Tray Ceiling(s), Walk-In Closet(s)
- Flooring: Carpet, Ceramic Tile, Engineered Hardwood
- Doors: Outdoor Grill, Outdoor Kitchen, Sliding Doors
- Windows: Window Treatments, Hurricane Shutters/Windows
- Has fireplace: Yes
- Fireplace features: Electric, Living Room, Non Wood Burning
Interior area
- Total structure area: 3,572
- Total interior livable area: 3,572 sqft
Property
Parking
- Total spaces: 3
- Parking features: Garage - Attached
- Attached garage spaces: 3
Features
- Levels: Two
- Stories: 2
- Exterior features: Irrigation System, Lighting, Outdoor Grill, Outdoor Kitchen, Private Mailbox, Private Yard, Rain Gutters, Sauna, Sidewalk
- Has private pool: Yes
- Pool features: Child Safety Fence, Deck, Heated, In Ground, Outside Bath Access, Salt Water, Screen Enclosure
- Has spa: Yes
- Spa features: Heated, In Ground
- Fencing: Fenced
Lot
- Size: 0.52 Acres
- Features: Above Flood Plain
Details
- Parcel number: 588840009
- Zoning: RES
- Special conditions: None
Construction
Type & style
- Home type: SingleFamily
- Property subtype: Single Family Residence
Materials
- Concrete
- Foundation: Slab
- Roof: Tile
Condition
- New construction: No
- Year built: 2021
Utilities & green energy
- Sewer: Public Sewer
- Water: Public
- Utilities for property: BB/HS Internet Available, Cable Available, Electricity Available, Natural Gas Available, Phone Available, Sewer Available, Sprinkler Recycled, Street Lights, Water Available
Community & HOA
Community
- Pet fee: $0 monthly
- Subdivision: LAKE CLUB PH IV SUBPHASE A AKA GENOA
HOA
- Has HOA: Yes
- HOA fee: $731 monthly
- HOA name: Lake Club HOA/ Samara Williamson
Location
- Region: Bradenton
Financial & listing details
- Price per square foot: $531/sqft
- Tax assessed value: $1,473,344
- Annual tax amount: $16,575
- Date on market: 3/1/2026
- Cumulative days on market: 377 days
- Listing terms: Cash,Conventional
- Ownership: Fee Simple
- Total actual rent: 0
- Electric utility on property: Yes
- Road surface type: Asphalt
Price history
| Date | Event | Price |
|---|---|---|
| 6/12/2026 | Sold | $1,895,000-1.6%$531/sqft |
Source:  Stellar MLS #A4684364 Report a problem Stellar MLS #A4684364 Report a problem | ||
| 5/1/2026 | Pending sale | $1,925,000$539/sqft |
Source: Stellar MLS #A4684364 Report a problem | ||
| 4/19/2026 | Price change | $1,925,000-2.5%$539/sqft |
Source: Stellar MLS #A4684364 Report a problem | ||
| 4/9/2026 | Price change | $1,975,000-6%$553/sqft |
Source: Stellar MLS #A4684364 Report a problem | ||
| 3/23/2026 | Price change | $2,100,000-2.3%$588/sqft |
Source: Stellar MLS #A4684364 Report a problem | ||
| 3/1/2026 | Listed for sale | $2,150,000-4.4%$602/sqft |
Source: Stellar MLS #A4684364 Report a problem | ||
| 3/1/2026 | Listing removed | $2,250,000$630/sqft |
Source:  Douglas Elliman #A4649045 Report a problem Douglas Elliman #A4649045 Report a problem | ||
| 2/9/2026 | Price change | $2,250,000-4.3%$630/sqft |
Source: Stellar MLS #A4649045 Report a problem | ||
| 11/13/2025 | Price change | $2,350,000-4.1%$658/sqft |
Source: Stellar MLS #A4649045 Report a problem | ||
| 8/6/2025 | Price change | $2,450,000-5.8%$686/sqft |
Source: Stellar MLS #A4649045 Report a problem | ||
| 6/2/2025 | Price change | $2,600,000-3.7%$728/sqft |
Source: Stellar MLS #A4649045 Report a problem | ||
| 4/17/2025 | Listed for sale | $2,700,000-1.8%$756/sqft |
Source: Stellar MLS #A4649045 Report a problem | ||
| 9/5/2024 | Listing removed | $2,750,000$770/sqft |
Source: Stellar MLS #A4609601 Report a problem | ||
| 5/9/2024 | Listed for sale | $2,750,000+237.5%$770/sqft |
Source: Stellar MLS #A4609601 Report a problem | ||
| 12/20/2021 | Sold | $814,770$228/sqft |
Source: Public Record Report a problem | ||
Public tax history
| Year | Property taxes | Tax assessment |
|---|---|---|
| 2025 | $17,026 +2.7% | $1,166,907 +2.9% |
| 2024 | $16,575 +7.2% | $1,134,020 +9.6% |
| 2023 | $15,461 +2.6% | $1,034,739 +3% |
| 2022 | $15,074 +244.1% | $1,004,601 +661.1% |
| 2021 | $4,380 +7.9% | $132,000 |
| 2020 | $4,061 +66.6% | $132,000 +416.5% |
| 2019 | $2,438 | $25,559 |
Find assessor info on the county website
Neighborhood: 34202
Nearby homes
- $1,875,0005 bd6 ba3.7k sqft17110 Verona Pl, Bradenton, FL 34202Sold
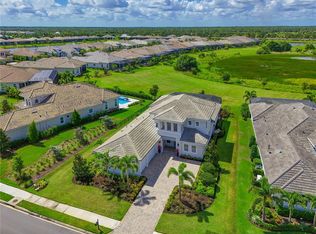
- $2,875,0004 bd4 ba3.8k sqft17120 Verona Pl, Bradenton, FL 34202Sold
- $1,703,9004 bd3 ba3k sqft17106 Verona Pl, Bradenton, FL 34202Off Market
- $1,758,7003 bd3 ba2.6k sqft17117 Verona Pl, Bradenton, FL 34202Off Market
- $1,959,1004 bd4 ba3k sqft17113 Verona Pl, Bradenton, FL 34202Off Market
- $1,775,6004 bd4 ba3.4k sqft8214 Pavia Way, Bradenton, FL 34202Off Market
- $2,065,7003 bd3 ba2.9k sqft17109 Verona Pl, Bradenton, FL 34202Off Market
- $1,728,2004 bd4 ba3k sqft17016 Verona Pl, Bradenton, FL 34202Off Market
Nearby schools
GreatSchools rating
- 10/10Robert Willis Elementary SchoolGrades: PK-5Distance: 1.7 mi
- 7/10R. Dan Nolan Middle SchoolGrades: 6-8Distance: 2.9 mi
- 6/10Lakewood Ranch High SchoolGrades: PK,9-12Distance: 5.8 mi
Schools provided by the listing agent
- Elementary: Robert E Willis Elementary
- Middle: Nolan Middle
- High: Lakewood Ranch High
Source: Stellar MLS. This data may not be complete. We recommend contacting the local school district to confirm school assignments for this home.
Get a cash offer in 3 minutes
Find out how much your home could sell for in as little as 3 minutes with a no-obligation cash offer.
Estimated market value
$1,894,400
Get a cash offer in 3 minutes
Find out how much your home could sell for in as little as 3 minutes with a no-obligation cash offer.
Estimated market value
$1,894,400
- Florida
- Manatee County
- Lakewood Ranch
- 34202
- 17114 VERONA PLACE
Nearby cities
Nearby neighborhoods
Nearby zip codes
Other Lakewood Ranch Topics
