Gas log fireplaceFenced yardBackyard retreatMosquito misting systemGranite countertopsCovered patioSeparate guest suite
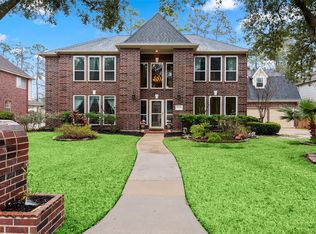
Spacious 6-bedroom home with separate guest suite in Memorial Northwest. Functional floorplan includes a first-floor primary suite, private study/library, formal living and dining rooms, and oversized upstairs family/game room. Updated tile and carpet with neutral paint throughout make this home move-in ready. Island kitchen features granite countertops, gas cooktop, abundant cabinet space, and open flow to the breakfast area and family room with gas log fireplace. Backyard retreat includes an in-ground gunite pool/spa with waterfall feature, lush landscaping, covered patio, mosquito misting system, fenced yard, and dedicated pool half bath with shower. Zoned HVAC and energy-efficient features. Located in Klein ISD within walking distance to Theiss Elementary and Doerre Intermediate, and zoned to Klein High School. Memorial Northwest amenities include a neighborhood water park, fitness center, pickleball and tennis courts, parks, and trails.
90 days
|
564
|
73
|
Zillow last checked:
Listing updated:
Listed by:
John PrellTREC #0493630281-444-7071,
Creekview Realty
Source: HAR,MLS#: 92586848
Facts & features
Interior
Bedrooms & bathrooms
Bedrooms: 6
Bathrooms: 6
Full bathrooms: 4
1/2 bathrooms: 2
Rooms
Room types: Family Room, Utility Room
Primary bedroom
Level: First
Area: 300
Dimensions: 15x20
Bedroom
Level: Second
Area: 168
Dimensions: 12x14
Bedroom
Level: Second
Area: 168
Dimensions: 12x14
Bedroom
Level: Second
Area: 168
Dimensions: 12x14
Bedroom
Level: Second
Area: 180
Dimensions: 12x15
Other
Level: First
Area: 180
Dimensions: 12x15
Breakfast
Level: First
Area: 104
Dimensions: 8x13
Dining room
Level: First
Area: 180
Dimensions: 12x15
Family room
Level: Second
Area: 420
Dimensions: 15x28
Other
Level: Second
Area: 308
Dimensions: 14x22
Kitchen
Level: First
Area: 208
Dimensions: 13x16
Living room
Level: First
Area: 180
Dimensions: 12x15
Primary bath
Level: First
Area: 210
Dimensions: 14x15
Utility room
Level: First
Area: 66
Dimensions: 6x11
Heating
Natural Gas
Cooling
Ceiling Fan(s), Electric
Appliances
Included: Disposal, Electric Oven, Gas Range, Dishwasher