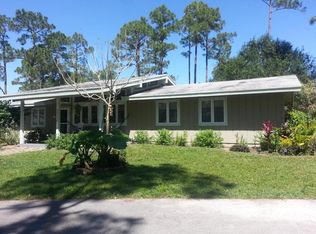
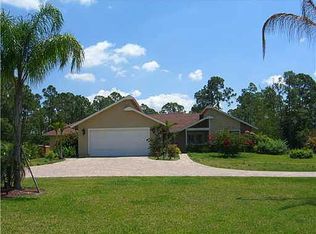
Welcome to 100% Move-In Ready Living in Jupiter Farms. 4 bedrooms, 2 bathrooms, 2,055 Sq ft, 1.25 acres, 3 car detached garage (960 sq ft).This beautifully renovated CBS home delivers the rare combination buyers are searching for in Jupiter Farms: a fully updated interior, major systems replaced, and the space and privacy that define the Farms lifestyle all on a fully fenced 1.25-acre lot with room to breathe. Inside, you'll find stunning wood-effect porcelain tile (2025) flowing through the entire home. The open kitchen features new granite countertops, refinished white cabinetry and stainless steel appliances, flowing into the family room beneath soaring vaulted ceilings. Solid core doors and fresh exterior/interior paint complete the transformation. New washer and dryer (2025) are included. The mechanical and infrastructure upgrades are equally comprehensive: new roof (2024), new A/C. (2023), impact windows and doors throughout house and garage (2026), new well and whole house replumb (2025) and a new water filtration system (2025) with reverse osmosis filters for drinking water in the kitchen and a generator hookup. This home has been renovated from the inside out - not just cosmetically refreshed.Outside, the detached three-car garage (2011) is a standout feature with new epoxy floors, ready for vehicles, a workshop, or serious storage. The expansive fully fenced lot offers additional parking and endless room for outdoor living. Outdoor landscaping has been rejuvenated with palms and hedges. Located 11 miles from Jupiter's beaches, 5 miles from I-95 and Florida's Turnpike, and approximately 25 miles from Palm Beach International Airport — private acreage living without sacrificing convenience.All measurements are approximate.
Accepting backups
Price cut: $10K (7/3)
$949,000
17115 121st Terrace N, Jupiter, FL 33478
4beds
2,055sqft
Single Family Residence
Built in 1984
1.25 Acres Lot
$922,700 Zestimate®
$462/sqft
$-- HOA
What's special
Fully updated interiorNew roofNew granite countertopsRefinished white cabinetrySolid core doorsStainless steel appliancesOpen kitchen
- 28 days |
- 1,794 |
- 129 |
Likely to sell faster than
Zillow last checked:
Listing updated:
Listed by:
Kelly Shearer 410-703-8118,
Illustrated Properties LLC (Jupiter)
Source: BeachesMLS,MLS#: B26037819
Originating MLS: BeachesMLS
Facts & features
Interior
Bedrooms & bathrooms
- Bedrooms: 4
- Bathrooms: 2
- Full bathrooms: 2
- Main level bathrooms: 2
- Main level bedrooms: 4
Primary bedroom
- Level: Main
- Area: 224
- Dimensions: 14 X 16
Bedroom 2
- Level: Main
- Area: 110
- Dimensions: 10 X 11
Bedroom 3
- Level: Main
- Area: 144
- Dimensions: 12 X 12
Bedroom 4
- Level: Main
- Area: 144
- Dimensions: 12 X 12
Kitchen
- Level: Main
- Area: 144
- Dimensions: 12 X 12
Laundry
- Area: 60
- Dimensions: 12 X 5
Living room
- Level: Main
- Area: 144
- Dimensions: 12 X 12
Heating
- Central, Electric
Cooling
- Central Air, Ceiling Fan(s), Electric
Appliances
- Included: Dryer, Dishwasher, Electric Range, Electric Water Heater, Freezer, Disposal, Microwave, Refrigerator, Water Heater, Washer
- Laundry: Electric Dryer Hookup, Inside, Main Level, Laundry Room
Features
- Eat-in Kitchen, Living/Dining Room, Main Level Primary, Split Bedrooms, Separate Shower, Vaulted Ceiling(s), Walk-In Closet(s)
- Flooring: Tile
- Windows: Blinds, Storm Window(s)
- Has fireplace: No
Interior area
- Total structure area: 3,015
- Total interior livable area: 2,055 sqft
Video & virtual tour
Property
Parking
- Total spaces: 6
- Parking features: Driveway, Detached, Garage, Garage Door Opener
- Garage spaces: 3
- Has uncovered spaces: Yes
Accessibility
- Accessibility features: None
Features
- Levels: One
- Stories: 1
- Patio & porch: Patio
- Exterior features: Outdoor Living Area, Room For Pool
- Fencing: Fenced
- Waterfront features: None
Lot
- Size: 1.25 Acres
- Features: 1-2 Acres, Landscaped
Details
- Parcel number: 00414103000006040
- Zoning: AR
- Special conditions: Standard,Listed As-Is
Construction
Type & style
- Home type: SingleFamily
- Architectural style: Ranch
- Property subtype: Single Family Residence
Materials
- Block
- Roof: Shingle
Condition
- Resale
- New construction: No
- Year built: 1984
Utilities & green energy
- Sewer: Septic Tank
- Water: Well
- Utilities for property: Cable Connected, Electricity Connected
Community & HOA
Community
- Subdivision: Jupiter Farms
HOA
- Has HOA: No
Location
- Region: Jupiter
Financial & listing details
- Price per square foot: $462/sqft
- Tax assessed value: $624,269
- Annual tax amount: $10,571
- Date on market: 6/11/2026
- Cumulative days on market: 25 days
- Listing terms: Cash,Conventional,FHA,VA Loan
- Electric utility on property: Yes
- Road surface type: Dirt
Estimated market value
$922,700
$877,000 - $969,000
$4,493/mo
Price history
| Date | Event | Price |
|---|---|---|
| 7/3/2026 | Price change | $949,000-1%$462/sqft |
Source: | ||
| 6/11/2026 | Listed for sale | $959,000+24.5%$467/sqft |
Source: | ||
| 12/20/2024 | Sold | $770,000-5.5%$375/sqft |
Source: | ||
| 11/29/2024 | Pending sale | $815,000$397/sqft |
Source: | ||
| 9/1/2024 | Price change | $815,000-3%$397/sqft |
Source: | ||
| 7/27/2024 | Listed for sale | $840,000$409/sqft |
Source: | ||
Public tax history
| Year | Property taxes | Tax assessment |
|---|---|---|
| 2025 | $10,571 +200.5% | $624,269 +219.9% |
| 2024 | $3,518 +2.8% | $195,159 +3% |
| 2023 | $3,422 +1% | $189,475 +3% |
| 2022 | $3,387 +2.3% | $183,956 +3% |
| 2021 | $3,312 +1.8% | $178,598 +1.4% |
| 2020 | $3,255 +1.9% | $176,132 +2.3% |
| 2019 | $3,195 | $172,172 +1.9% |
| 2018 | $3,195 +4% | $168,962 +2.1% |
| 2017 | $3,072 +7.3% | $165,487 +2.1% |
| 2016 | $2,862 +0.3% | $162,083 +0.7% |
| 2015 | $2,854 -1.4% | $160,956 +0.8% |
| 2014 | $2,894 +1.5% | $159,679 +1.5% |
| 2013 | $2,853 -6.4% | $157,319 +1.7% |
| 2012 | $3,049 +21.4% | $154,689 +24.1% |
| 2011 | $2,512 +1.1% | $124,605 +1.5% |
| 2010 | $2,484 +7.5% | $122,765 +2.7% |
| 2009 | $2,311 +9% | $119,537 +0.1% |
| 2008 | $2,120 -7.3% | $119,418 +3% |
| 2007 | $2,287 -4% | $115,940 +2.5% |
| 2006 | $2,383 | $113,112 +3% |
| 2005 | -- | $109,817 +3% |
| 2004 | $833 +13.7% | $106,618 +1.9% |
| 2003 | $732 -66.6% | $104,630 +2.4% |
| 2002 | $2,191 +0.3% | $102,178 +1.6% |
| 2001 | $2,185 +4.7% | $100,569 +3% |
| 2000 | $2,086 +51.7% | $97,640 -7.1% |
| 1999 | $1,375 | $105,060 |
Find assessor info on the county website
Monthly payment
Est. payment$--/mo
Payment breakdown
Explore the cost of this home by adjusting the details. Changes won't be saved.All calculations are estimates and provided by Zillow, Inc. for informational purposes only. Actual amounts may vary.
HOA fees may include property taxes on listings classified as Co-Ops. Contact the listing agent and/or owner for fee details.
Mortgage interest rates are dependent on a number of factors, including credit score, down payment, and repayment length. Interest rate data provided by Zillow Group Marketplace, Inc. as of 1/1/1970 from various mortgage lenders with which we have lead or other similar arrangements; the Estimated Payment is an average of those rates.
See how much you could borrow to make a competitive offer.
Climate risks
Neighborhood: Jupiter Farms
Nearby schools
GreatSchools rating
- 10/10Jupiter Farms Elementary SchoolGrades: PK-5Distance: 0.6 mi
- 8/10Watson B. Duncan Middle SchoolGrades: 6-8Distance: 8.8 mi
- 7/10Jupiter High SchoolGrades: 9-12Distance: 7.4 mi
Schools provided by the listing agent
- Elementary: Jupiter Farms
- Middle: Watson B. Duncan
- High: Jupiter
Source: BeachesMLS. This data may not be complete. We recommend contacting the local school district to confirm school assignments for this home.
A local agent can set up tours, give advice and negotiate with sellers.
A local lender can help you make sure your offer is ready when you are.
- Florida
- Palm Beach County
- Jupiter
- 33478
- Jupiter Farms
- 17115 121st Terrace N