Open the door to light, bright open foyer w/grand staircase, high ceilings & spacious rooms! Featuring 2-stories w/dual staircases, this home has built-in elegance & convenience. With 3-finished levels & 3-garages, the Weston floorplan has it all! Kitchen is the heart of the home w/new SS appliances, quartz, HW floors & casual dining w/gorgeous custom glass doors. Back staircase leads up to 4-beds, including primary suite w/tray ceiling. LL has non-conforming 5th bed, currently an office/flex space. Entertain inside w/formal dining or al fresco on patio w/landscaped flat yard, great space for play & privacy. Need more? LL has entertainment room w/bar counter, exercise area & sauna! Charming curb-appeal boasts newer front door, garage doors, roof, Hardie board, paver-brick walkway, lush green landscape. Close to parks, paths, schools. Nearby shops, dining & Hwy access makes logistics a breeze. Incredible value awaits your interior design ideas to create the home of your dreams!
Closed
$670,000
17115 Bainbridge Dr, Eden Prairie, MN 55347
4beds
3,657sqft
Single Family Residence
Built in 1993
0.33 Acres Lot
$734,800 Zestimate®
$183/sqft
$4,261 Estimated rent
Home value
$734,800
$698,000 - $779,000
$4,261/mo
Zestimate® history
Owner options
List your home for rent
$4,261/mo
Rent Zestimate®
Find your next renter with Zillow Rental Manager. Plus, with online applications, you can quickly screen prospective tenants – for free.
$4,261/mo
Rent Zestimate®
Refinance and save
$4,260/mo
Est. payment
Refinancing to a lower rate could help reduce your monthly payments and save thousands over the life of the loan.
$4,260/mo
Est. payment
Explore your selling options
Work with a Zillow partner agent
Leverage their expertise and Zillow's premium Showcase listings to get your home seen by more buyers.
Get startedList with your own agent
Get your home in front of millions of buyers by listing it on Zillow.
Learn how to do itSell it yourself
Take full control of how buyers see your home on Zillow by listing For Sale by Owner (FSBO).
List your homeWhat's special
Garage doorsFlat yardLush green landscapeHardie boardClose to parksHigh ceilingsCasual dining
Zillow last checked:
Listing updated:
Listed by:
Kari Cartier 612-910-9556,
Coldwell Banker Realty
Bought with:
Kristina R Schunk
eXp Realty
Source: NorthstarMLS as distributed by MLS GRID,MLS#: 6405003
Facts & features
Interior
Bedrooms & bathrooms
- Bedrooms: 4
- Bathrooms: 4
- Full bathrooms: 2
- 3/4 bathrooms: 1
- 1/2 bathrooms: 1
Bedroom
- Level: Upper
- Area: 224 Square Feet
- Dimensions: 16x14
Bedroom 2
- Level: Upper
- Area: 132 Square Feet
- Dimensions: 12x11
Bedroom 3
- Level: Upper
- Area: 121 Square Feet
- Dimensions: 11x11
Bedroom 4
- Level: Upper
- Area: 121 Square Feet
- Dimensions: 11x11
Other
- Level: Lower
- Area: 240 Square Feet
- Dimensions: 12x20
Dining room
- Level: Main
- Area: 144 Square Feet
- Dimensions: 12x12
Exercise room
- Level: Lower
- Area: 195 Square Feet
- Dimensions: 15x13
Family room
- Level: Main
- Area: 252 Square Feet
- Dimensions: 18x14
Flex room
- Level: Lower
- Area: 132 Square Feet
- Dimensions: 11x12
Informal dining room
- Level: Main
- Area: 132 Square Feet
- Dimensions: 11x12
Kitchen
- Level: Main
- Area: 144 Square Feet
- Dimensions: 12x12
Living room
- Level: Main
- Area: 195 Square Feet
- Dimensions: 15x13
Heating
- Forced Air
Cooling
- Central Air
Appliances
- Included: Dishwasher, Disposal, Dryer, Gas Water Heater, Microwave, Range, Refrigerator, Stainless Steel Appliance(s), Washer
- Laundry: Gas Dryer Hookup, Laundry Room, Main Level, Sink, Washer Hookup
Features
- Basement: Block,Drain Tiled,Egress Window(s),Finished,Full,Sump Pump
- Number of fireplaces: 1
- Fireplace features: Family Room, Gas
Interior area
- Total structure area: 3,657
- Total interior livable area: 3,657 sqft
- Finished area above ground: 2,543
- Finished area below ground: 1,114
Property
Parking
- Total spaces: 3
- Parking features: Attached, Asphalt, Garage Door Opener
- Attached garage spaces: 3
- Has uncovered spaces: Yes
Accessibility
- Accessibility features: None
Features
- Levels: Two
- Stories: 2
- Patio & porch: Patio
- Pool features: None
- Fencing: Invisible
Lot
- Size: 0.33 Acres
Details
- Foundation area: 1114
- Parcel number: 2011622210037
- Zoning description: Residential-Single Family
Construction
Type & style
- Home type: SingleFamily
- Property subtype: Single Family Residence
Materials
- Block, Brick, Frame
- Roof: Age 8 Years or Less,Asphalt
Condition
- New construction: No
- Year built: 1993
Utilities & green energy
- Electric: Power Company: Xcel Energy
- Gas: Natural Gas
- Sewer: City Sewer/Connected
- Water: City Water/Connected
- Utilities for property: Underground Utilities
Community & HOA
Community
- Subdivision: Fairfield Of Eden Prairie 7th Add
HOA
- Has HOA: No
Location
- Region: Eden Prairie
Financial & listing details
- Price per square foot: $183/sqft
- Tax assessed value: $656,300
- Annual tax amount: $7,408
- Date on market: 8/16/2023
- Cumulative days on market: 14 days
- Road surface type: Paved
Price history
| Date | Event | Price |
|---|---|---|
| 9/21/2023 | Sold | $670,000-1.5%$183/sqft |
Source:  NorthstarMLS as distributed by MLS GRID #6405003 Report a problem NorthstarMLS as distributed by MLS GRID #6405003 Report a problem | ||
| 9/1/2023 | Pending sale | $679,900$186/sqft |
Source: NorthstarMLS as distributed by MLS GRID #6405003 Report a problem | ||
| 8/18/2023 | Listed for sale | $679,900+142.8%$186/sqft |
Source: NorthstarMLS as distributed by MLS GRID #6405003 Report a problem | ||
| 1/16/1998 | Sold | $280,000$77/sqft |
Source: Public Record Report a problem | ||
Public tax history
| Year | Property taxes | Tax assessment |
|---|---|---|
| 2025 | $8,044 +8.3% | $656,300 +2% |
| 2024 | $7,429 +0.3% | $643,600 +2% |
| 2023 | $7,408 +11.4% | $631,000 +0.9% |
| 2022 | $6,648 +6.8% | $625,500 +17.3% |
| 2021 | $6,223 -1.1% | $533,200 +5% |
| 2020 | $6,292 +1.1% | $507,600 +1.9% |
| 2019 | $6,223 -1.1% | $497,900 +4% |
| 2018 | $6,292 +6.4% | $478,900 +6.9% |
| 2017 | $5,914 -0.6% | $448,100 |
| 2016 | $5,952 -0.8% | $448,100 +5.8% |
| 2015 | $6,000 +1.6% | $423,400 +3% |
| 2014 | $5,904 +2.8% | $411,100 +2% |
| 2013 | $5,742 -1.3% | $403,200 -3.7% |
| 2012 | $5,819 -1.5% | $418,700 -5% |
| 2011 | $5,910 +2.7% | $440,600 -4.9% |
| 2010 | $5,752 -0.1% | $463,300 -5% |
| 2009 | $5,759 +15.3% | $487,600 +18.7% |
| 2006 | $4,996 +10.2% | $410,800 +9% |
| 2005 | $4,533 +6.5% | $377,000 +7% |
| 2004 | $4,258 +4.2% | $352,400 +12% |
| 2002 | $4,087 -41.8% | $314,700 |
| 2001 | $7,020 | -- |
Find assessor info on the county website
Neighborhood: 55347
Nearby homes
- $723,5005 bd4 ba2.5k sqft17089 Bainbridge Dr, Eden Prairie, MN 55347Off Market
- $699,0004 bd3 ba2.6k sqft17141 Bainbridge Dr, Eden Prairie, MN 55347Sold
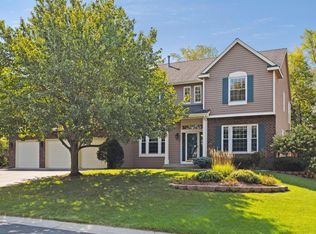
- $694,6005 bd4 ba3.7k sqft17061 Bainbridge Dr, Eden Prairie, MN 55347Off Market
- $722,7004 bd4 ba3.4k sqft17167 Bainbridge Dr, Eden Prairie, MN 55347Off Market
- $811,6006 bd4 ba3.3k sqft17116 Bainbridge Dr, Eden Prairie, MN 55347Off Market
- $672,3004 bd4 ba3k sqft17050 Trenton Ln, Eden Prairie, MN 55347Off Market
- $765,9004 bd4 ba4k sqft17090 Bainbridge Dr, Eden Prairie, MN 55347Off Market
- $590,0005 bd4 ba3.6k sqft17197 Vantage Ct, Eden Prairie, MN 55347Sold
Nearby schools
GreatSchools rating
- 8/10Cedar Ridge Elementary SchoolGrades: PK-5Distance: 0.3 mi
- 7/10Central Middle SchoolGrades: 6-8Distance: 1.3 mi
- 10/10Eden Prairie High SchoolGrades: 9-12Distance: 2 mi
Get a cash offer in 3 minutes
Find out how much your home could sell for in as little as 3 minutes with a no-obligation cash offer.
Estimated market value
$734,800
Get a cash offer in 3 minutes
Find out how much your home could sell for in as little as 3 minutes with a no-obligation cash offer.
Estimated market value
$734,800
- Minnesota
- Hennepin County
- Eden Prairie
- 55347
- 17115 Bainbridge Dr
Nearby cities
Nearby zip codes
Other Eden Prairie Topics
