Step into a home where elevated design meets true lock-and-leave ease. Thoughtfully reimagined by Maverick Design and Wedgewood Homes, this fully renovated single-story residence sits in the heart of Bent Tree, just moments from Bent Tree Country Club. From the moment you enter, the home feels both sophisticated and welcoming. Designed for the passionate home chef and effortless entertaining, the oversized kitchen anchors the home with a statement wall of custom cabinets, an grand island featuring double storage and a built-in commercial-grade refrigerator. The professional-style range serves as a true focal point with eight burners, a full-size oven, and warming oven. A fully equipped secondary kitchen adds exceptional functionality, complete with farmhouse sink, dishwasher, double ovens, microwave, and additional storage; ideal for entertaining, catering, or everyday convenience. The main living area offers warmth and connection, centered around a fireplace and designed for both relaxed evenings and hosting. Multiple dining spaces provide flexibility for everything from intimate dinners to larger celebrations. The primary suite is designed as a private sanctuary, featuring a sitting area, dual walk-in closets, and a spa-inspired bath with soaking tub and an oversized walk-in shower designed for two. Three secondary bedrooms are thoughtfully arranged, including a junior primary suite and two additional bedrooms connected by a Jack-and-Jill bath. A flexible secondary living area adapts easily to your lifestyle—perfect for a home office, fitness space, playroom, or guest retreat. Outdoor living is intentionally low-maintenance without sacrificing beauty. The covered patio creates seamless indoor-outdoor living, while the paver and turfed yard provide year-round enjoyment with minimal upkeep. Ideally located near premier private schools, upscale shopping and dining, and with convenient access to the Dallas North Tollway.
Sold
Price Unknown
17115 Club Hill Dr, Dallas, TX 75248
4beds
4,337sqft
Single Family Residence
Built in 1979
0.28 Acres Lot
$1,614,900 Zestimate®
$--/sqft
$7,072 Estimated rent
Home value
$1,614,900
$1.49M - $1.76M
$7,072/mo
Zestimate® history
Owner options
List your home for rent
$7,072/mo
Rent Zestimate®
Find your next renter with Zillow Rental Manager. Plus, with online applications, you can quickly screen prospective tenants – for free.
$7,072/mo
Rent Zestimate®
Refinance and save
Refinancing to a lower rate could help reduce your monthly payments and save thousands over the life of the loan.
Explore your selling options
Work with a Zillow partner agent
Leverage their expertise and Zillow's premium Showcase listings to get your home seen by more buyers.
Get startedList with your own agent
Get your home in front of millions of buyers by listing it on Zillow.
Learn how to do itSell it yourself
Take full control of how buyers see your home on Zillow by listing For Sale by Owner (FSBO).
List your homeWhat's special
Multiple dining spacesFarmhouse sinkBuilt-in commercial-grade refrigeratorDual walk-in closetsDouble ovensJack-and-jill bathAdditional storage
Zillow last checked:
Listing updated:
Listed by:
Laura Harmon 0778375 214-369-6000,
Dave Perry Miller Real Estate 214-369-6000
Bought with:
Luz Leszczynski
WILLIAM DAVIS REALTY
Source: NTREIS,MLS#: 21159048
Facts & features
Interior
Bedrooms & bathrooms
- Bedrooms: 4
- Bathrooms: 4
- Full bathrooms: 3
- 1/2 bathrooms: 1
Primary bedroom
- Features: Ceiling Fan(s), En Suite Bathroom, Sitting Area in Primary
- Level: First
- Dimensions: 29 x 18
Primary bathroom
- Features: Dual Sinks, Double Vanity, En Suite Bathroom, Garden Tub/Roman Tub, Linen Closet, Multiple Shower Heads, Stone Counters, Sink
- Level: First
- Dimensions: 18 x 24
Bonus room
- Features: Built-in Features, Ceiling Fan(s)
- Level: First
- Dimensions: 21 x 13
Kitchen
- Features: Built-in Features, Eat-in Kitchen, Kitchen Island, Pantry, Stone Counters
- Level: First
- Dimensions: 26 x 12
Kitchen
- Features: Pantry, Stone Counters
- Level: First
- Dimensions: 12 x 13
Living room
- Features: Ceiling Fan(s), Fireplace
- Level: First
- Dimensions: 26 x 21
Heating
- Central, Fireplace(s)
Cooling
- Central Air, Ceiling Fan(s)
Appliances
- Included: Built-In Refrigerator, Convection Oven, Double Oven, Dishwasher, Disposal, Gas Range, Microwave, Refrigerator, Warming Drawer
- Laundry: Washer Hookup, Dryer Hookup, Laundry in Utility Room
Features
- Built-in Features, Chandelier, Decorative/Designer Lighting Fixtures, Double Vanity, Eat-in Kitchen, High Speed Internet, Kitchen Island, Multiple Master Suites, Open Floorplan, Vaulted Ceiling(s), Walk-In Closet(s)
- Flooring: Carpet, Engineered Hardwood, Tile
- Windows: Skylight(s)
- Has basement: No
- Number of fireplaces: 1
- Fireplace features: Family Room
Interior area
- Total interior livable area: 4,337 sqft
Property
Parking
- Total spaces: 3
- Parking features: Alley Access, Circular Driveway, Direct Access, Driveway, Garage, Golf Cart Garage, Garage Door Opener, Kitchen Level, Garage Faces Rear
- Attached garage spaces: 3
- Has uncovered spaces: Yes
Features
- Levels: One
- Stories: 1
- Patio & porch: Rear Porch, Patio, Covered
- Exterior features: Private Yard, Rain Gutters
- Pool features: None
- Fencing: Back Yard,Fenced,Gate,High Fence,Wood
Lot
- Size: 0.28 Acres
- Dimensions: 100 x 120
- Features: Interior Lot, Landscaped, No Backyard Grass, Few Trees, Zero Lot Line
Details
- Parcel number: 00000799934280000
Construction
Type & style
- Home type: SingleFamily
- Architectural style: Traditional,Detached,Garden Home
- Property subtype: Single Family Residence
Materials
- Brick
- Foundation: Slab
- Roof: Fiberglass
Condition
- Year built: 1979
Utilities & green energy
- Sewer: Public Sewer
- Water: Public
- Utilities for property: Natural Gas Available, Sewer Available, Separate Meters, Water Available
Community & HOA
Community
- Features: Golf, Curbs, Sidewalks
- Security: Security System
- Subdivision: Bent Tree 02 Rep
HOA
- Has HOA: No
Location
- Region: Dallas
Financial & listing details
- Tax assessed value: $1,483,850
- Annual tax amount: $15,914
- Date on market: 2/6/2026
- Cumulative days on market: 29 days
- Listing terms: Cash,FHA,VA Loan
- Exclusions: all staging furniture and accessories
Price history
| Date | Event | Price |
|---|---|---|
| 3/17/2026 | Sold | -- |
Source: NTREIS #21159048 Report a problem | ||
| 3/8/2026 | Pending sale | $1,600,000$369/sqft |
Source: NTREIS #21159048 Report a problem | ||
| 2/20/2026 | Contingent | $1,600,000$369/sqft |
Source: NTREIS #21159048 Report a problem | ||
| 2/6/2026 | Listed for sale | $1,600,000+52.4%$369/sqft |
Source: NTREIS #21159048 Report a problem | ||
| 5/15/2025 | Listing removed | $1,050,000$242/sqft |
Source: NTREIS #20914540 Report a problem | ||
| 4/24/2025 | Listed for sale | $1,050,000$242/sqft |
Source: NTREIS #20914540 Report a problem | ||
Public tax history
| Year | Property taxes | Tax assessment |
|---|---|---|
| 2025 | $6,181 -7.5% | $1,483,850 +108.4% |
| 2024 | $6,684 +2% | $712,030 +8.4% |
| 2023 | $6,556 -25.8% | $656,850 +4.8% |
| 2022 | $8,838 +2.6% | $626,680 +15.8% |
| 2021 | $8,612 -1.2% | $540,950 |
| 2020 | $8,718 -0.2% | $540,950 |
| 2019 | $8,732 +1.6% | $540,950 +0.4% |
| 2018 | $8,593 +5.3% | $538,630 +13.4% |
| 2017 | $8,159 +3.3% | $475,000 +1.8% |
| 2016 | $7,901 +9% | $466,650 +20.9% |
| 2015 | $7,248 | $385,860 |
| 2014 | $7,248 | $385,860 |
| 2013 | -- | -- |
| 2012 | -- | -- |
| 2011 | -- | -- |
| 2010 | -- | -- |
| 2009 | -- | -- |
| 2008 | -- | -- |
| 2007 | -- | -- |
| 2005 | -- | -- |
| 2004 | -- | -- |
| 2003 | -- | -- |
| 2002 | -- | -- |
| 2001 | -- | -- |
Find assessor info on the county website
Neighborhood: 75248
Nearby homes
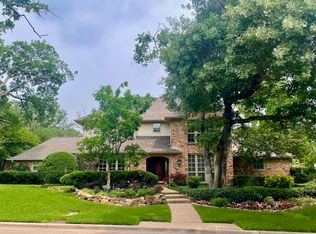
- $--4 bd5 ba4.2k sqft17121 Club Hill Dr, Dallas, TX 75248Sold
- $1,004,1003 bd3 ba3k sqft17109 Club Hill Dr, Dallas, TX 75248Off Market
- $1,153,7004 bd4 ba3.3k sqft6022 Club Oaks Plz, Dallas, TX 75248Off Market
- $1,752,2004 bd4 ba4.2k sqft6026 Club Oaks Plz, Dallas, TX 75248Off Market
- $---- bd-- ba-- sqft6026 Club Oaks Pl, Dallas, TX 75248Off Market
- $1,764,9005 bd6 ba4.7k sqft17108 Club Hill Dr, Dallas, TX 75248Off Market
- $682,5005 bd6 ba5.5k sqft17114 Club Hill Dr, Dallas, TX 75248Off Market
- $1,337,3004 bd4 ba3.8k sqft17127 Club Hill Dr, Dallas, TX 75248Off Market
Nearby schools
GreatSchools rating
- 6/10Jerry R Junkins Elementary SchoolGrades: PK-6Distance: 2.4 mi
- 6/10Ewell D Walker Middle SchoolGrades: 7-8Distance: 4.3 mi
- 4/10W T White High SchoolGrades: 9-12Distance: 4.6 mi
Schools provided by the listing agent
- Elementary: Jerry Junkins
- Middle: Walker
- High: White
- District: Dallas ISD
Source: NTREIS. This data may not be complete. We recommend contacting the local school district to confirm school assignments for this home.
Get a cash offer in 3 minutes
Find out how much your home could sell for in as little as 3 minutes with a no-obligation cash offer.
Estimated market value
$1,614,900
Get a cash offer in 3 minutes
Find out how much your home could sell for in as little as 3 minutes with a no-obligation cash offer.
Estimated market value
$1,614,900
- Texas
- Dallas County
- Dallas
- 75248
- 17115 Club Hill Dr
Nearby cities
Nearby neighborhoods
Nearby zip codes
Other Dallas Topics
