Set at the end of a cul-de-sac on a 0.28-acre lot, this Aurora home offers 3 bedrooms, 2 baths, a 2-car attached garage, walkout basement, large back deck, and a west-facing backyard with room to make it your own. The main level gets strong natural light through the living room, dining area, and kitchen, giving the everyday spaces a bright, comfortable feel. Luxury vinyl flooring runs through the home, and the kitchen includes butcher block counters, a tile backsplash, gas range, pantry, and matching appliances. Upstairs, all 3 bedrooms are grouped together, including a primary bedroom with a walk-in closet and an updated full bath with white subway tile and gold shower fixtures. The walkout basement adds a large second living area, updated shower bath, laundry area, and storage, creating useful flex space for movie nights, hobbies, guests, or a future work-from-home setup. Out back, the lot is the standout. The west-facing yard gets afternoon and evening sun, with mature trees, a large deck off the kitchen, a covered patio below, storage shed, and enough space to create separate areas for gardening, pets, projects, play, or outdoor seating. The home is move-in ready, with clear opportunity for the next owner to build value over time instead of paying for someone else’s design choices. Located in the Summer Valley area with Cherry Creek 5 schools, near Smoky Hill Library, Summer Valley Park, Southlands, Cherry Creek State Park, and southeast Aurora shopping, dining, and commuter routes. Your story starts here.
Sold for $405,000
Zestimate®
$405,000
17115 E Nassau Place, Aurora, CO 80013
3beds
1,632sqft
Single Family Residence
Built in 1979
0.28 Acres Lot
$405,000 Zestimate®
$248/sqft
$2,655 Estimated rent
Home value
$405,000
$381,000 - $429,000
$2,655/mo
Zestimate® history
Owner options
List your home for rent
$2,655/mo
Rent Zestimate®
Find your next renter with Zillow Rental Manager. Plus, with online applications, you can quickly screen prospective tenants – for free.
$2,655/mo
Rent Zestimate®
Refinance and save
$2,390/mo
Est. payment
Refinancing to a lower rate could help reduce your monthly payments and save thousands over the life of the loan.
$2,390/mo
Est. payment
Explore your selling options
Work with a Zillow partner agent
Leverage their expertise and Zillow's premium Showcase listings to get your home seen by more buyers.
Get startedList with your own agent
Get your home in front of millions of buyers by listing it on Zillow.
Learn how to do itSell it yourself
Take full control of how buyers see your home on Zillow by listing For Sale by Owner (FSBO).
List your homeWhat's special
Zillow last checked:
Listing updated:
Listed by:
Marc Bayes 303-619-3052 marcbayes@kw.com,
Keller Williams DTC
Bought with:
Brianne Hill, 100107614
Juszak Realty
Source: REcolorado as distributed by MLS GRID,MLS#: 3130501
Facts & features
Interior
Bedrooms & bathrooms
- Bedrooms: 3
- Bathrooms: 3
- Full bathrooms: 1
- 3/4 bathrooms: 1
- 1/2 bathrooms: 1
- Main level bathrooms: 1
Bedroom
- Description: Walk In Closet
- Features: Primary Suite
- Level: Upper
- Area: 175.5 Square Feet
- Dimensions: 15 x 11.7
Bedroom
- Description: Great For An Office Or Play Room
- Level: Upper
- Area: 81.08 Square Feet
- Dimensions: 9.11 x 8.9
Bedroom
- Description: Excellent Secondary Bedroom
- Level: Upper
- Area: 107.78 Square Feet
- Dimensions: 12.11 x 8.9
Bathroom
- Description: Remodeled, Gold Fixtures In Shower
- Level: Upper
- Area: 41.89 Square Feet
- Dimensions: 7.1 x 5.9
Bathroom
- Level: Main
- Area: 19.04 Square Feet
- Dimensions: 2.8 x 6.8
Bathroom
- Level: Basement
Dining room
- Description: Small But Comfortable
- Level: Main
- Area: 53.25 Square Feet
- Dimensions: 7.1 x 7.5
Family room
- Description: Spacious And Walk Out Basement
- Level: Basement
- Area: 498.96 Square Feet
- Dimensions: 21.6 x 23.1
Kitchen
- Description: Butcher Block Counters, Beautiful Backsplash
- Level: Main
- Area: 90.88 Square Feet
- Dimensions: 7.1 x 12.8
Laundry
- Level: Basement
- Area: 36.92 Square Feet
- Dimensions: 7.1 x 5.2
Living room
- Description: No Evening Sun Glare On The Tv
- Level: Main
- Area: 179.47 Square Feet
- Dimensions: 13.7 x 13.1
Heating
- Forced Air, Natural Gas
Cooling
- Central Air
Appliances
- Included: Dishwasher, Disposal, Oven, Range, Refrigerator
Features
- Block Counters, Ceiling Fan(s), Pantry, Walk-In Closet(s)
- Flooring: Vinyl
- Windows: Double Pane Windows
- Basement: Finished,Full,Walk-Out Access
Interior area
- Total structure area: 1,632
- Total interior livable area: 1,632 sqft
- Finished area above ground: 1,104
- Finished area below ground: 316
Property
Parking
- Total spaces: 2
- Parking features: Garage - Attached
- Attached garage spaces: 2
Features
- Levels: Two
- Stories: 2
- Patio & porch: Covered, Deck, Patio
- Exterior features: Private Yard, Rain Gutters
- Fencing: Full
Lot
- Size: 0.28 Acres
- Features: Cul-De-Sac, Level, Rolling Slope, Sprinklers In Front, Sprinklers In Rear
Details
- Parcel number: 031620228
- Special conditions: Standard
Construction
Type & style
- Home type: SingleFamily
- Architectural style: Traditional
- Property subtype: Single Family Residence
Materials
- Brick, Frame, Wood Siding
- Foundation: Slab
- Roof: Composition
Condition
- Year built: 1979
Utilities & green energy
- Sewer: Public Sewer
- Water: Public
- Utilities for property: Electricity Connected, Natural Gas Available, Natural Gas Connected
Community & HOA
Community
- Security: Carbon Monoxide Detector(s), Smoke Detector(s)
- Subdivision: Summer Valley Sub 6th Flg
HOA
- Has HOA: No
Location
- Region: Aurora
Financial & listing details
- Price per square foot: $248/sqft
- Tax assessed value: $458,200
- Annual tax amount: $2,465
- Date on market: 6/26/2026
- Listing terms: Cash,Conventional
- Exclusions: Seller's Personal Property
- Ownership: Individual
- Electric utility on property: Yes
Price history
| Date | Event | Price |
|---|---|---|
| 7/30/2026 | Sold | $405,000+1.3%$248/sqft |
Source:  REcolorado as distributed by MLS GRID #3130501 Report a problem REcolorado as distributed by MLS GRID #3130501 Report a problem | ||
| 6/30/2026 | Pending sale | $400,000$245/sqft |
Source: REcolorado as distributed by MLS GRID #3130501 Report a problem | ||
| 6/26/2026 | Listed for sale | $400,000+56.1%$245/sqft |
Source: REcolorado as distributed by MLS GRID #3130501 Report a problem | ||
| 11/11/2016 | Sold | $256,200$157/sqft |
Source: Agent Provided Report a problem | ||
| 7/11/2016 | Sold | $256,200+2.5%$157/sqft |
Source: Public Record Report a problem | ||
| 6/2/2016 | Pending sale | $250,000$153/sqft |
Source: RE/MAX PROFESSIONALS #2973782 Report a problem | ||
| 5/28/2016 | Listed for sale | $250,000+19%$153/sqft |
Source: RE/MAX PROFESSIONALS #2973782 Report a problem | ||
| 11/7/2014 | Sold | $210,000+5%$129/sqft |
Source: Public Record Report a problem | ||
| 9/29/2014 | Pending sale | $200,000$123/sqft |
Source: RE/MAX OF CHERRY CREEK INC #3835484 Report a problem | ||
| 9/26/2014 | Listed for sale | $200,000$123/sqft |
Source: RE/MAX OF CHERRY CREEK INC #3835484 Report a problem | ||
Public tax history
| Year | Property taxes | Tax assessment |
|---|---|---|
| 2025 | $2,336 +13.4% | $28,638 -3.8% |
| 2024 | $2,059 +22.8% | $29,768 -11.9% |
| 2023 | $1,677 -0.6% | $33,778 +45.9% |
| 2022 | $1,687 | $23,150 -2.8% |
| 2021 | -- | $23,816 +8% |
| 2020 | $1,584 +15.5% | $22,058 |
| 2019 | $1,372 | -- |
| 2018 | $1,372 +1.5% | $18,605 |
| 2017 | $1,352 | $18,605 +22.6% |
| 2016 | -- | $15,180 |
| 2015 | -- | $15,180 +41.5% |
| 2014 | $1,119 +150.7% | $10,730 -17.5% |
| 2013 | $447 | $13,000 |
| 2012 | -- | $13,000 |
| 2011 | $949 +4.3% | $13,000 +6.3% |
| 2010 | $911 +61% | $12,230 +1.5% |
| 2009 | $566 | $12,050 -18.5% |
| 2008 | -- | $14,790 |
| 2007 | -- | $14,790 -2.7% |
| 2006 | -- | $15,204 |
| 2005 | -- | $15,204 +7.9% |
| 2002 | $1,038 +16.4% | $14,090 +22.6% |
| 2001 | $892 | $11,490 |
Find assessor info on the county website
Neighborhood: Carriage Place
Nearby homes
- $455,2003 bd2 ba1.6k sqft17125 E Nassau Pl, Aurora, CO 80013Off Market

- $464,4003 bd2 ba1.6k sqft17125 Nassau Pl, Aurora, CO 80013Off Market
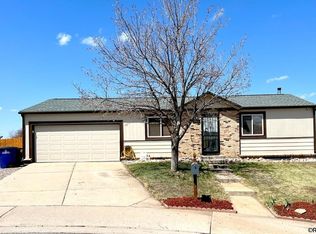
- $374,0002 bd1 ba854 sqft17116 E Nassau Pl, Aurora, CO 80013Off Market
- $426,8004 bd3 ba1.6k sqft17145 E Nassau Pl, Aurora, CO 80013Off Market
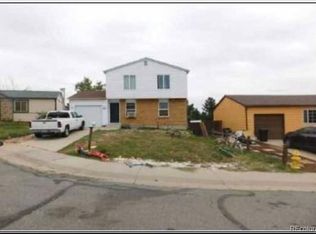
- $373,3002 bd2 ba854 sqft4016 S Pitkin Way, Aurora, CO 80013Off Market
- $408,6004 bd3 ba1.6k sqft3994 S Pitkin Way, Aurora, CO 80013Off Market
- $426,1004 bd2 ba1.6k sqft17112 E Mercer Dr, Aurora, CO 80013Off Market
- $421,5003 bd2 ba1.2k sqft17114 E Mercer Dr, Aurora, CO 80013Off Market
Nearby schools
GreatSchools rating
- 4/10Cimarron Elementary SchoolGrades: PK-5Distance: 0.5 mi
- 5/10Horizon Middle SchoolGrades: 6-8Distance: 1 mi
- 5/10Smoky Hill High SchoolGrades: 9-12Distance: 1.2 mi
Schools provided by the listing agent
- Elementary: Cimarron
- Middle: Horizon
- High: Smoky Hill
- District: Cherry Creek 5
Source: REcolorado as distributed by MLS GRID. This data may not be complete. We recommend contacting the local school district to confirm school assignments for this home.
Get a cash offer in 3 minutes
Find out how much your home could sell for in as little as 3 minutes with a no-obligation cash offer.
Estimated market value
$405,000
Get a cash offer in 3 minutes
Find out how much your home could sell for in as little as 3 minutes with a no-obligation cash offer.
Estimated market value
$405,000
- Colorado
- Arapahoe County
- Aurora
- 80013
- Carriage Place
- 17115 E Nassau Place
Nearby cities
Nearby neighborhoods
Nearby zip codes
Other Aurora Topics
