Skip main navigation
Off market
  • $534,700

    17115 Mallet Hill Dr, Louisville, KY 40245

    4beds
    2,942sqft
    Other
    Built in 1998
    0.3 Acres Lot
    $534,700 Zestimate®
    $182/sqft
    $3,312 Estimated rent

    Home value

    $534,700

    $508,000 - $561,000

    $3,312/mo

    Zestimate® history
    Loading
    Loading...

    Owner options

    List your home for rent

    $3,312/mo

    Rent Zestimate®

    Find your next renter with Zillow Rental Manager. Plus, with online applications, you can quickly screen prospective tenants – for free.

    Learn more

    $3,312/mo

    Rent Zestimate®

    Refinance and save

    $3,296/mo

    Est. payment

    Refinancing to a lower rate could help reduce your monthly payments and save thousands over the life of the loan.

    See today's rates

    $3,296/mo

    Est. payment

    Explore your selling options

    Work with a Zillow partner agent

    Leverage their expertise and Zillow's premium Showcase listings to get your home seen by more buyers.

    Get started

    List with your own agent

    Get your home in front of millions of buyers by listing it on Zillow.

    Learn how to do it

    Sell it yourself

    Take full control of how buyers see your home on Zillow by listing For Sale by Owner (FSBO).

    List your home

    What's special

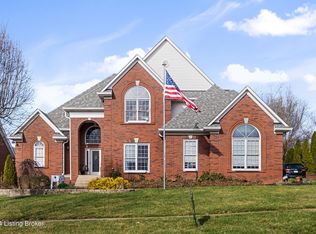
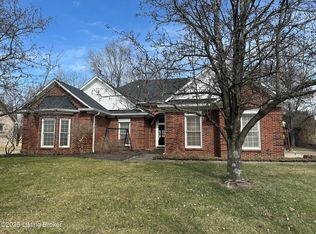
    Welcome to this remarkable home in the heart of the prestigious Polo Fields neighborhood, where luxury meets convenience and community. Meticulous landscaping surrounds the newly paved driveway, enhancing the curb appeal and providing a welcoming entrance to the home. Once inside, you'll discover neutral hardwood flooring and tile on the main floor. The layout of this home was thoughtfully designed- an eat in kitchen with a stunning island and pantry that ensures ample storage space that transitions seamlessly into the vaulted Great room with built-ins, a gas fireplace, and a formal dining area that has plenty of natural light. The Primary bedroom is also on the main floor with an updated en-suite bathroom, walk in closet and French doors that lead out to a gorgeous backyard patio overlooking the lush greenery of the 13th hole of the golf course- a picturesque backdrop for your morning coffee or evening gatherings. Upstairs, you'll find 3 more spacious bedrooms and a full bathroom. Plenty of space for a growing family or overnight guests. The finished basement provides versatility with a large family room, an additional room that can be tailored to meet your specific needs providing comfort and functionality for any purpose, along with a full bathroom and large walk in closet. The backyard is a true outdoor sanctuary with a gorgeous view of the golf course and a stunning patio that spans the entire length of the house and offers an expansive area for relaxation and entertainment. Beyond the home, the neighborhood amenities are second to none. Enjoy exclusive access to the community clubhouse, where you can socialize with neighbors or host events. Take a dip in the sparkling pool, challenge friends to a match on the tennis courts or a game of golf, or simply enjoy the beautifully landscaped common areas. Don't miss the opportunity to own this exceptional home where this property combines sophisticated living with an active, community oriented lifestyle. Schedule a private tour today and experience the charm and elegance of this house yourself.

    This property is not currently displayed as for sale or rent on Zillow. This may be different from what's on other websites or public sources.

    Zillow last checked:

    Source: EXIT Realty broker feed,MLS#: 1661796

    Facts & features

    Interior

    Bedrooms & bathrooms
    • Bedrooms: 4
    • Bathrooms: 4
    • Full bathrooms: 3
    • 1/2 bathrooms: 1
    Heating
    • Forced Air, Electric, Natural Gas
    Cooling
    • Central Air
    Features
    • Basement: Finished
    • Has fireplace: No
    Interior area
    • Total structure area: 2,942
    • Total interior livable area: 2,942 sqft

    Property

    Lot
    • Size: 0.3 Acres
    Details
    • Parcel number: 21270702520000

    Construction

    Type & style
    • Home type: SingleFamily
    • Property subtype: Other
    Condition
    • Year built: 1998

    Community & HOA

    Location
    • Region: Louisville

    Financial & listing details

    • Price per square foot: $182/sqft
    • Tax assessed value: $392,250
    • Annual tax amount: $3,830
    • Date on market: 8/17/2024
    • Lease term: Contact For Details
    • Electric utility on property: Yes

    Price history

    DateEventPrice
    9/3/2024Listing removed$675,000$229/sqft
    Source: Exit Realty #1661796 Report a problem
    8/17/2024Listed for sale$675,000$229/sqft
    Source: Exit Realty #1661796 Report a problem
    6/27/2024Listing removed$675,000+12.7%$229/sqft
    Source: Metro Search Inc. LLC DBA Apex MLS #1661796 Report a problem
    5/27/2024Listed for sale$599,000$204/sqft
    Source: Metro Search Inc. LLC DBA Apex MLS #1661796 Report a problem

    Public tax history

    YearProperty taxesTax assessment
    2025$3,830 -2.7%$392,250
    2024$3,936 -1.7%$392,250
    2023$4,006 -2%$392,250
    2022$4,087 +12.8%$392,250 +19.1%
    2021$3,625 +8.5%$329,300
    2020$3,341 $329,300
    2019$3,341 -5.2%$329,300
    2018$3,525 $329,300
    2017$3,525 +12.9%$329,300 +5.4%
    2013$3,123 $312,330
    2011$3,123 -3.5%$312,330 -3.5%
    2010$3,235 $323,510
    2009$3,235 $323,510
    2007-- $323,510
    2006-- $323,510 +9.7%
    2005-- $295,000
    2004-- $295,000
    Find assessor info on the county website

    Neighborhood: Eastwood

    Nearby schools

    GreatSchools rating
    Sell for more on Zillow
    Get a Zillow Showcase℠ listing at no additional cost and you could sell for .
    $534,700
    2% more
    +$10,694
    With Zillow Showcase(estimated)
    $545,394
    Sell for more on Zillow
    Get a Zillow Showcase℠ listing at no additional cost and you could sell for .
    $534,700
    2% more
    +$10,694
    With Zillow Showcase(estimated)
    $545,394