This Beautiful & Elegantly Updated Pool Home has 5 Bedrooms; 4 1/2 Baths plus a Large Bonus Room (13'x19'), also 37 Solar Panels were installed 3 years ago which will be paid off at time of Sale. The 3900 Sq. Ft. open floorplan home is Contemporary and Breathtaking yet gives everyone a feel of Serenity and Elegance. Starting with the first floor as you Enter the Home there is a good-sized Living Room on the right side and a Formal Dining Room on the Left side. Continuing into the Kitchen on the Left is an amazingly upgraded Kitchen with a Large Island & spacious Kitchen Counter both upgraded with beautiful Granite and sparkling White Cabinets. There is also a Large Walk-in Pantry with plenty of shelves, across from that is a Granite Counter Dry Bar or Coffee Bar Area. Continuing after the Kitchen is a Large open area with a Casual 4-person Dining Table. At the back of the Home is the Great Room with a Large Wrap around Seating Sofa & Chair to watch TV & an Elegant Fireplace to add Ambience. New Wood Flooring throughout this area & plenty of extra cabinets complete this most important Family & Living Area needs. Still on the First Floor is the second Master Bedroom with a Walk-in Closet and Private Remodeled Bathroom & Shower. In addition, there is a Family Office off the Kitchen, a Laundry Room with a Sink & Counters & a closet with extra storage which goes under the stairway area. Going upstairs there is a Very Large Master Suite Bedroom with His & Hers Closets, Large Tub & Separate Shower, Dual Sinks & Private Toilet Area. Also, upstairs there is a Jack-N-Jill bedroom with 2 Separate Bedrooms that share a Full Bathroom. Another complete Full Bedroom, also separate Full Bathroom and a Large Bonus Room 13'x 19' being used as a 6th Bedroom but could be a Pool Table Room or Entertainment Room, Etc. Also, an Attic Fan to help cool on hot days. Going to the Back Yard there is a Beautiful & Newly Refinished Pool with Full Spa just off the Rear Slider Door. There is a Built-in complete Bar-B-Q close to the Pool with small Fridge and Covered with a Palm Leaves Palapa Top. To finish off this complete Home there is a Full 4 Car Garage. It is a Standard 2 Car Garage Door but inside there is room for 2 Cars Wide & 2 Rows Deep. You can have 2 Cars in and still have a lot of storage room in the other 2 stalls, also a built-in work bench & cabinet. All of this sounds great so look at all the pictures, but to get the Full Picture come see it in Person.
For sale
Listed by: C-21 Astro • Robert Lamb • Contact: 714-264-9165
Price cut: $10K (9/11)
$1,070,000
17115 Noble View Cir, Riverside, CA 92503
5beds
3,904sqft
Single Family Residence
Built in 2004
0.34 Acres Lot
$1,059,300 Zestimate®
$274/sqft
$185/mo HOA
What's special
- 44 days
- 342
- 10
Likely to sell faster than
Zillow last checked:
Listing updated:
Listed by:
Robert Lamb DRE #01296616 714-264-9165,
C-21 Astro
Source: CRMLS,MLS#: RS26157264 Originating MLS: California Regional MLS
Originating MLS: California Regional MLSFacts & features
Interior
Bedrooms & bathrooms
- Bedrooms: 5
- Bathrooms: 5
- Full bathrooms: 4
- 1/2 bathrooms: 1
- Main level bathrooms: 2
- Main level bedrooms: 1
Rooms
- Room types: Bathroom, Bedroom, Family Room, Great Room, Kitchen, Laundry, Living Room, Office, Other, Pantry, Recreation, Dining Room
Bedroom
- Features: Bedroom on Main Level
Bathroom
- Features: Jack and Jill Bath
Bathroom
- Features: Bathtub, Dual Sinks, Enclosed Toilet, Full Bath on Main Level, Low Flow Plumbing Fixtures, Separate Shower, Tub Shower, Walk-In Shower
Kitchen
- Features: Granite Counters, Kitchen Island, Kitchen/Family Room Combo, Pots & Pan Drawers, Remodeled, Updated Kitchen, Walk-In Pantry
Other
- Features: Walk-In Closet(s)
Pantry
- Features: Walk-In Pantry
Heating
- Central, Forced Air, Natural Gas
Cooling
- Central Air, Dual, Electric, Whole House Fan, Attic Fan
Appliances
- Included: Built-In Range, Double Oven, Dishwasher, Electric Oven, Gas Cooktop, Disposal, Gas Oven, Gas Water Heater, Microwave, Range Hood, Water Heater
- Laundry: Washer Hookup, Gas Dryer Hookup, Inside, Laundry Room
Features
- Block Walls, Ceiling Fan(s), Dry Bar, Separate/Formal Dining Room, Eat-in Kitchen, Granite Counters, Open Floorplan, Pantry, Bedroom on Main Level, Jack and Jill Bath, Walk-In Pantry, Walk-In Closet(s)
- Flooring: Carpet, Laminate
- Doors: Sliding Doors
- Windows: Double Pane Windows, Drapes
- Has fireplace: Yes
- Fireplace features: Family Room, Gas
- Common walls with other units/homes: No Common Walls
Interior area
- Total interior livable area: 3,904 sqft
Property
Parking
- Total spaces: 8
- Parking features: Direct Access, Driveway Level, Door-Single, Garage, Garage Door Opener, Oversized, Private
- Attached garage spaces: 4
- Uncovered spaces: 4
Accessibility
- Accessibility features: Accessible Hallway(s)
Features
- Levels: Two
- Stories: 2
- Entry location: Front
- Patio & porch: Concrete, Front Porch, Open, Patio
- Has private pool: Yes
- Pool features: Fenced, Gunite, Gas Heat, Heated, In Ground, Private
- Has spa: Yes
- Spa features: Gunite, Heated, In Ground, Permits, Private
- Fencing: Block,Excellent Condition,Wood
- Has view: Yes
- View description: City Lights, Hills
Lot
- Size: 0.34 Acres
- Dimensions: 14810
- Features: Back Yard, Cul-De-Sac, Front Yard, Garden, Sprinklers In Rear, Sprinklers In Front, Lawn, Landscaped, Level, Sprinklers Timer, Sprinkler System
Details
- Parcel number: 136410029
- Zoning: R-1
- Special conditions: Standard
Construction
Type & style
- Home type: SingleFamily
- Architectural style: Modern,Traditional
- Property subtype: Single Family Residence
Materials
- Drywall, Frame, Plaster, Stucco
- Foundation: Slab
- Roof: Concrete,Tile
Condition
- Updated/Remodeled,Turnkey
- New construction: No
- Year built: 2004
Utilities & green energy
- Electric: 220 Volts in Garage
- Sewer: Public Sewer
- Water: Public
- Utilities for property: Electricity Connected, Natural Gas Connected, Sewer Connected, Underground Utilities, Water Connected
Community & HOA
Community
- Features: Curbs, Storm Drain(s), Street Lights, Sidewalks, Gated
- Security: Fire Detection System, Gated Community, Key Card Entry, Smoke Detector(s)
HOA
- Has HOA: Yes
- Amenities included: Maintenance Grounds, Outdoor Cooking Area, Picnic Area, Playground
- HOA fee: $185 monthly
- HOA name: Larkspur
- HOA phone: 800-428-5588
Location
- Region: Riverside
Financial & listing details
- Price per square foot: $274/sqft
- Tax assessed value: $649,921
- Date on market: 7/24/2026
- Cumulative days on market: 45 days
- Listing terms: Cash,Cash to New Loan,Conventional,FHA,VA Loan
- Inclusions: None
- Exclusions: None
Estimated market value
$1,059,300
$1.01M - $1.11M
$5,507/mo
Price history
| Date | Event | Price |
|---|---|---|
| 9/11/2026 | Price change | $1,070,000-0.9%$274/sqft |
Source:  CRMLS #RS26157264 Report a problem CRMLS #RS26157264 Report a problem | ||
| 7/24/2026 | Listed for sale | $1,080,000+92.9%$277/sqft |
Source: CRMLS #RS26157264 Report a problem | ||
| 9/11/2017 | Sold | $560,000-1.6%$143/sqft |
Source: Public Record Report a problem | ||
| 7/19/2017 | Pending sale | $569,000$146/sqft |
Source: Berkshire Hathaway Home Srvcs #TR17107430 Report a problem | ||
| 5/28/2017 | Price change | $569,000-3.5%$146/sqft |
Source: Berkshire Hathaway Home Srvcs #TR17107430 Report a problem | ||
| 5/16/2017 | Price change | $589,888+0%$151/sqft |
Source: Berkshire Hathaway Home Srvcs #TR17107430 Report a problem | ||
| 4/4/2017 | Price change | $589,800-1.7%$151/sqft |
Source: Berkshire Hathaway Home Srvcs #TR17037000 Report a problem | ||
| 2/24/2017 | Listed for sale | $599,800+0%$154/sqft |
Source: Berkshire Hathaway Home Srvcs #TR17037000 Report a problem | ||
| 1/18/2017 | Listing removed | $599,600$154/sqft |
Source: Coldwell Banker Alliance #PW16725420 Report a problem | ||
| 10/17/2016 | Listed for sale | $599,600+9%$154/sqft |
Source: Coldwell Banker Alliance #PW16725420 Report a problem | ||
| 8/19/2004 | Sold | $550,000$141/sqft |
Source: Public Record Report a problem | ||
Public tax history
| Year | Property taxes | Tax assessment |
|---|---|---|
| 2026 | -- | $649,921 +2% |
| 2025 | $10,071 +3% | $637,178 +2% |
| 2024 | $9,773 +1.7% | $624,685 +2% |
| 2023 | $9,605 +5.2% | $612,438 +2% |
| 2022 | $9,128 +1.8% | $600,431 +2% |
| 2021 | $8,964 +1.5% | $588,659 +1% |
| 2020 | $8,832 +1.1% | $582,624 +2% |
| 2019 | $8,738 +1.3% | $571,200 +2% |
| 2018 | $8,628 -5.6% | $560,000 -6.4% |
| 2017 | $9,143 | $598,000 +5.7% |
| 2016 | $9,143 +5% | $566,000 +0.4% |
| 2015 | $8,707 +0.4% | $564,000 +1.8% |
| 2014 | $8,672 | $554,000 +18.4% |
| 2013 | -- | $468,000 +9.3% |
| 2012 | -- | $428,000 -6.6% |
| 2011 | -- | $458,000 -6.1% |
| 2010 | -- | $488,000 +12.4% |
| 2009 | -- | $434,000 -20.4% |
| 2008 | -- | $545,000 -9.3% |
| 2007 | -- | $600,780 +2% |
| 2006 | -- | $589,000 +7.1% |
| 2005 | -- | $550,000 |
Find assessor info on the county website
Monthly payment
Est. payment
Payment breakdown
Explore the cost of this home by adjusting the details. Changes won't be saved.Climate risks
Neighborhood: El Sobrante
Nearby schools
Schools provided by the listing agent
- High: Hillcrest
Source: CRMLS. This data may not be complete. We recommend contacting the local school district to confirm school assignments for this home.
- $932,6004 bd2 ba3.6k sqft17101 Noble View Cir, Riverside, CA 92503Off Market
- $1,010,8004 bd4 ba3.9k sqft17087 Noble View Cir, Riverside, CA 92503Off Market
- $832,3004 bd3 ba3.1k sqft17108 Noble View Cir, Riverside, CA 92503Off Market
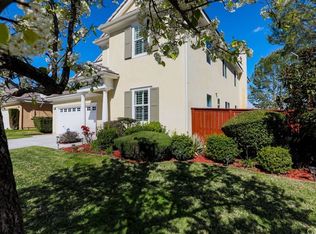
- $846,1004 bd3 ba3.1k sqft17120 Crestpeak Ct, Riverside, CA 92503Off Market
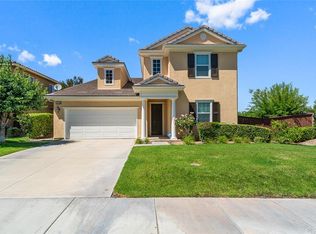
Similar homes
- $995,0005 bd4 ba3.5k sqft17565 Cedarwood Dr, Riverside, CA 92503For Sale
 MLS ID #IV26190656, KATHERINE JANKOWSKI, LEKASA. CRMLS
 - $969,0004 bd4 ba2.7k sqft16269 Sun Summit Dr, Riverside, CA 92503For Sale
 MLS ID #TR26174499, Todd Chiriano, American Federal Properties. CRMLS
 - $790,0005 bd3 ba2.5k sqft16187 Cousins Cir, Riverside, CA 92503For Sale
 MLS ID #IV26168900, BRYAN EDGELL, STANDING STONE REAL ESTATE INC. CRMLS
 - $1,130,0006 bd5 ba4.6k sqft8564 Mill Pond Pl, Riverside, CA 92508For Sale
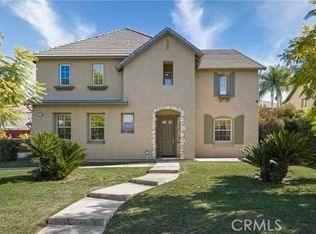 MLS ID #AR25271878, Ming Ju Zhang, Pinnacle Real Estate Group. CRMLS
Local buyer's agents are ready to help
