Skip main navigation
Sold
  • $641,500

    17115 SW Cobble Ct, Sherwood, OR 97140

    4beds
    1,962sqft
    Residential, Single Family Residence
    Built in 1997
    5,227 Square Feet Lot
    $641,500 Zestimate®
    $327/sqft
    $3,072 Estimated rent

    Home value

    $641,500

    $609,000 - $674,000

    $3,072/mo

    Zestimate® history
    Loading
    Loading...

    Owner options

    List your home for rent

    $3,072/mo

    Rent Zestimate®

    Find your next renter with Zillow Rental Manager. Plus, with online applications, you can quickly screen prospective tenants – for free.

    Learn more

    $3,072/mo

    Rent Zestimate®

    Refinance and save

    $3,880/mo

    Est. payment

    Refinancing to a lower rate could help reduce your monthly payments and save thousands over the life of the loan.

    See today's rates

    $3,880/mo

    Est. payment

    Explore your selling options

    Work with a Zillow partner agent

    Leverage their expertise and Zillow's premium Showcase listings to get your home seen by more buyers.

    Get started

    List with your own agent

    Get your home in front of millions of buyers by listing it on Zillow.

    Learn how to do it

    Sell it yourself

    Take full control of how buyers see your home on Zillow by listing For Sale by Owner (FSBO).

    List your home

    What's special

    Usable backyardVaulted ceilingsPlantation shuttersGranite countersWalk-in closetMaintained homeNewer roof

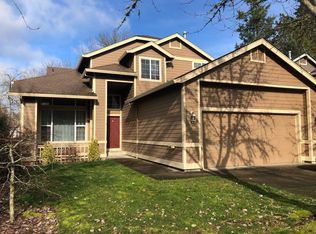
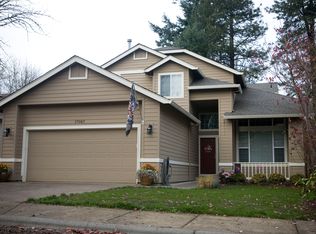
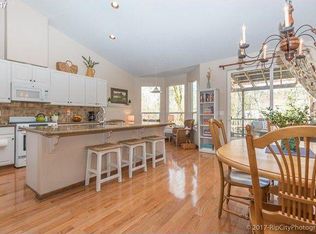
    Welcome to this meticulously maintained home boasting a fantastic floor plan, vaulted ceilings, and plantation shutters that flood the home with natural light. All windows were replaced in May 2023, ensuring a modern touch and improved energy efficiency. The kitchen features granite counters, stainless steel appliances, and newer pantry built-ins. A full bathroom and a versatile 4th bedroom/den/office are conveniently situated on the main floor. Upstairs, the bedrooms share a well-appointed Jack & Jill bathroom. The master bedroom offers a luxurious retreat with a floor-to-ceiling tiled walk-in shower, dual vanity, and walk-in closet. Step outside onto the expansive deck and revel in the usable backyard with tranquil greenspace views, and dog run. This home also includes automatic attic fans for enhanced energy efficiency, as well as a newer roof, and interior paint. Experience the perfect blend of comfort and sophistication in this captivating residence. Your dream home awaits!

    This property is off market, which means it's not currently listed for sale or rent on Zillow. This may be different from what's available on other websites or public sources.
    Zillow last checked:

    Listing updated:

    Listed by:

    Brady Peterson 503-997-4349,

    Knipe Realty ERA Powered

    Bought with:

    Kaleigh Poetsch, 201102090

    John L. Scott Market Center

    Source: RMLS (OR),MLS#: 23645651MLS Logo

    Facts & features

    Interior

    Bedrooms & bathrooms
    • Bedrooms: 4
    • Bathrooms: 3
    • Full bathrooms: 3
    • Main level bathrooms: 1
    Rooms
    • Room types: Bedroom 4, Utility Room, Bedroom 2, Bedroom 3, Dining Room, Family Room, Kitchen, Living Room, Primary Bedroom
    Primary bedroom
    • Features: Suite, Vaulted Ceiling
    • Level: Upper
    • Area: 176
    • Dimensions: 16 x 11
    Bedroom 2
    • Features: Vaulted Ceiling
    • Level: Upper
    • Area: 156
    • Dimensions: 13 x 12
    Bedroom 3
    • Features: Vaulted Ceiling
    • Level: Upper
    • Area: 100
    • Dimensions: 10 x 10
    Bedroom 4
    • Features: French Doors, Laminate Flooring
    • Level: Main
    • Area: 100
    • Dimensions: 10 x 10
    Dining room
    • Features: Vaulted Ceiling
    • Level: Main
    • Area: 96
    • Dimensions: 12 x 8
    Family room
    • Features: Ceiling Fan, Fireplace, Laminate Flooring
    • Level: Main
    • Area: 168
    • Dimensions: 14 x 12
    Kitchen
    • Features: Tile Floor
    • Level: Main
    • Area: 216
    • Width: 12
    Living room
    • Features: Laminate Flooring, Vaulted Ceiling
    • Level: Main
    • Area: 132
    • Dimensions: 12 x 11
    Heating
    • Forced Air, Fireplace(s)
    Cooling
    • Central Air
    Appliances
    • Included: Dishwasher, Free-Standing Gas Range, Microwave, Stainless Steel Appliance(s), Gas Water Heater
    • Laundry: Laundry Room
    Features
    • Ceiling Fan(s), Granite, Vaulted Ceiling(s), Built-in Features, Suite, Kitchen Island, Pantry, Tile
    • Flooring: Laminate, Tile, Wall to Wall Carpet
    • Doors: French Doors
    • Windows: Double Pane Windows, Vinyl Frames
    • Basement: Crawl Space
    • Fireplace features: Gas
    Interior area
    • Total structure area: 1,962
    • Total interior livable area: 1,962 sqft

    Property

    Parking
    • Total spaces: 2
    • Parking features: Driveway, On Street, Garage Door Opener, Attached
    • Attached garage spaces: 2
    • Has uncovered spaces: Yes
    Features
    • Levels: Two
    • Stories: 2
    • Patio & porch: Deck, Porch
    • Exterior features: Dog Run, Yard
    • Fencing: Fenced
    • Has view: Yes
    • View description: Trees/Woods
    Lot
    • Size: 5,227 Square Feet
    • Features: SqFt 5000 to 6999
    Details
    • Parcel number: R2063279

    Construction

    Type & style
    • Home type: SingleFamily
    • Architectural style: Traditional
    • Property subtype: Residential, Single Family Residence
    Materials
    • Cement Siding
    • Foundation: Concrete Perimeter
    • Roof: Composition
    Condition
    • Resale
    • New construction: No
    • Year built: 1997

    Utilities & green energy

    • Gas: Gas
    • Sewer: Public Sewer
    • Water: Public

    Community & HOA

    HOA
    • Has HOA: No
    Location
    • Region: Sherwood

    Financial & listing details

    • Price per square foot: $327/sqft
    • Tax assessed value: $611,140
    • Annual tax amount: $5,417
    • Date on market: 5/18/2023
    • Cumulative days on market: 4 days
    • Listing terms: Cash,Conventional,FHA,VA Loan
    • Road surface type: Concrete

    Price history

    DateEventPrice
    6/16/2023Sold$625,000+2.5%$319/sqft
    Source: RMLS (OR) #23645651 Report a problem
    5/22/2023Pending sale$609,900$311/sqft
    Source: RMLS (OR) #23645651 Report a problem
    5/18/2023Listed for sale$609,900+35.5%$311/sqft
    Source: RMLS (OR) #23645651 Report a problem
    10/15/2018Sold$450,000+0%$229/sqft
    Source: RMLS (OR) #18462765 Report a problem
    8/9/2018Pending sale$449,999$229/sqft
    Source: The 503 Real Estate Co. #18462765 Report a problem
    7/27/2018Listed for sale$449,999$229/sqft
    Source: The 503 Real Estate Co. #18462765 Report a problem
    7/17/2018Pending sale$449,999$229/sqft
    Source: The 503 Real Estate Co. #18462765 Report a problem
    7/12/2018Listed for sale$449,999+2.7%$229/sqft
    Source: The 503 Real Estate Co. #18462765 Report a problem
    8/25/2017Sold$438,000$223/sqft
    Source: RMLS (OR) #17598539 Report a problem
    7/26/2017Pending sale$438,000$223/sqft
    Source: Hasson #17598539 Report a problem
    7/22/2017Price change$438,000-1.6%$223/sqft
    Source: Hasson #17598539 Report a problem
    7/10/2017Price change$445,000-3.3%$227/sqft
    Source: Hasson #17598539 Report a problem
    6/16/2017Listed for sale$460,000+73.6%$234/sqft
    Source: Hasson #17598539 Report a problem
    3/31/2011Sold$265,000-3.6%$135/sqft
    Source: Public Record Report a problem
    12/10/2010Listed for sale$275,000+18.6%$140/sqft
    Source: Keller Williams Realty #10091802 Report a problem
    9/12/2003Sold$231,800+25.5%$118/sqft
    Source: Public Record Report a problem
    8/5/1997Sold$184,749$94/sqft
    Source: Public Record Report a problem

    Public tax history

    YearProperty taxesTax assessment
    2025$6,439 +3.8%$325,440 +3%
    2024$6,203 +2.4%$315,970 +3%
    2023$6,055 +11.8%$306,770 +3%
    2022$5,417 +4.1%$297,840
    2021$5,202 +1.7%--
    2020$5,116 +1.9%$273,130 +3%
    2019$5,019 +3.1%$265,180
    2018$4,867 $265,180 +6.1%
    2017$4,867 +6.1%$249,970 +3%
    2016$4,589 $242,690 +3%
    2015$4,589 +5.3%$235,630 +3%
    2014$4,360 +3.1%$228,770 +3%
    2013$4,231 +3.7%$222,110 +3%
    2012$4,079 +2.8%$215,650 -21.8%
    2011$3,968 +2.2%$275,650 -4.7%
    2010$3,883 +2.5%$289,260 -4.6%
    2009$3,789 +5.2%$303,320 -10.3%
    2008$3,602 +0.8%$338,240 -3%
    2007$3,574 +19.1%$348,840 +4.5%
    2006$3,002 +0.7%$333,900 +27.4%
    2005$2,982 +1.1%$262,140 +10.4%
    2004$2,950 +1.4%$237,360 +5.8%
    2003$2,910 +1.8%$224,300 +7.2%
    2002$2,859 +0.8%$209,300 +3.6%
    2001$2,835 +9.6%$201,990 -0.6%
    2000$2,586 $203,310
    Find assessor info on the county website

    Neighborhood: 97140

    Nearby schools

    GreatSchools rating
    Schools provided by the listing agent
    • Elementary: Archer Glen
    • Middle: Sherwood
    • High: Sherwood

    Source: RMLS (OR). This data may not be complete. We recommend contacting the local school district to confirm school assignments for this home.

    Get a cash offer in 3 minutes
    Find out how much your home could sell for in as little as 3 minutes with a no-obligation cash offer.
    Estimated market value
    $641,500
    Get a cash offer in 3 minutes
    Find out how much your home could sell for in as little as 3 minutes with a no-obligation cash offer.
    Estimated market value
    $641,500