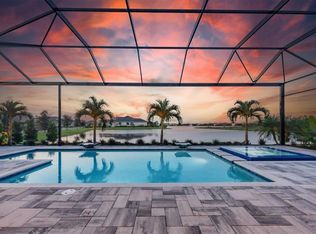
Experience refined Florida living in this stunning Stock Merano model, a beautifully designed waterfront residence offering 3,600 square feet of luxurious living space. From the moment you step inside, you’re welcomed by a light and airy ambiance, enhanced by soaring ceilings, neutral porcelain tile flooring, elegant window treatments, and a soft, modern color palette throughout. Designed with both comfort and entertaining in mind, the expansive great room showcases impressive 14-foot coffered ceilings, custom owner-installed cabinetry with illuminated shelving, and a stylish dry bar complete with a wine cooler. Disappearing impact glass sliders seamlessly connect indoor and outdoor living, opening to the lanai retreat. The outdoor living space is truly exceptional - 868 square feet featuring a full summer kitchen, fireplace, spa, and a sparkling pool with a sun shelf—perfect for soaking up the Florida sunshine or unwinding fireside in the evening. All of this overlooks tranquil waterfront views, creating a private and serene backdrop for everyday living or entertaining guests. At the heart of the home, the gourmet kitchen is as functional as it is beautiful, offering two-toned soft-close cabinetry, quartz countertops, an oversized island with hidden storage, a spacious walk-in pantry, and premium stainless steel KitchenAid appliances. A formal dining area sits just off the kitchen, ideal for hosting gatherings. The thoughtfully designed floor plan includes three spacious bedrooms plus a versatile bonus room at the rear of the home, complete with a closet and sliding glass doors to the lanai—perfect as a fourth bedroom, media room, or guest suite. A light-filled study with glass French doors provides the ideal work-from-home space. Privately situated on its own wing, the luxurious primary suite offers direct lanai access through French doors, a comfortable sitting area, dual walk-in closets with custom built-ins, and a spa-inspired ensuite bath featuring dual vanities, a freestanding soaking tub, a walk-in shower, and abundant cabinetry. Two additional guest bedrooms each feature their own en-suite bathrooms, ensuring comfort and privacy for visitors. In total, the home offers three full baths plus a convenient pool bath that also functions as a powder room. Additional highlights include a three-car side-entry garage with epoxy floors, hurricane impact windows and doors, a Generac whole-house generator, and a reverse osmosis water filtration system. This exceptional waterfront property embodies the best of Florida luxury living—where elegant design meets effortless indoor-outdoor living in a home built for both relaxation and entertaining. Nestled in The Lake Club is an impressive 20,000-square-foot Grande Clubhouse, a hub of luxury amenities. Enjoy two pools, including a zero-entry pool with splash park, perfect for family fun. Indulge in poolside dining and unwind at the spa and fitness center offering guided workout classes, massages and facials by on-staff aestheticians. Sports enthusiasts will appreciate the tennis and pickleball courts with expert racquet pros available. Experience a vibrant social scene with a calendar filled with events. Inside the Grande Clubhouse, relax with billiards, pool tables, televisions, and game and card tables for various entertainment options. Don’t miss the opportunity to experience luxurious lakefront living at its finest in The Lake Club—where luxury, lifestyle, and location converge.
Sold for $2,600,000
$2,600,000
17115 Salerno Dr, Lakewood Ranch, FL 34202
4beds
3,600sqft
Single Family Residence
Built in 2020
0.43 Acres Lot
$2,599,900 Zestimate®
$722/sqft
$7,852 Estimated rent
Home value
$2,599,900
$2.44M - $2.76M
$7,852/mo
Zestimate® history
Owner options
List your home for rent
$7,852/mo
Rent Zestimate®
Find your next renter with Zillow Rental Manager. Plus, with online applications, you can quickly screen prospective tenants – for free.
$7,852/mo
Rent Zestimate®
Refinance and save
$18,137/mo
Est. payment
Refinancing to a lower rate could help reduce your monthly payments and save thousands over the life of the loan.
$18,137/mo
Est. payment
Explore your selling options
Work with a Zillow partner agent
Leverage their expertise and Zillow's premium Showcase listings to get your home seen by more buyers.
Get startedList with your own agent
Get your home in front of millions of buyers by listing it on Zillow.
Learn how to do itSell it yourself
Take full control of how buyers see your home on Zillow by listing For Sale by Owner (FSBO).
List your homeWhat's special
Three spacious bedroomsLanai retreatQuartz countertopsFull summer kitchenWaterfront residenceSoft modern color paletteGourmet kitchen
Zillow last checked:
Listing updated:
Listed by:
Gloria Bracciano 941-229-4000,
DOUGLAS ELLIMAN 941-867-6199,
Angelica Rossi 786-202-3000,
DOUGLAS ELLIMAN
Bought with:
Mimi Kruk, 3382573
MICHAEL SAUNDERS & COMPANY
Source: Stellar MLS,MLS#: A4686917 Originating MLS: Sarasota - Manatee
Originating MLS: Sarasota - Manatee
Facts & features
Interior
Bedrooms & bathrooms
- Bedrooms: 4
- Bathrooms: 4
- Full bathrooms: 4
Rooms
- Room types: Bonus Room, Den/Library/Office, Great Room
Primary bedroom
- Features: Ceiling Fan(s), En Suite Bathroom, Walk-In Closet(s)
- Level: First
- Area: 300 Square Feet
- Dimensions: 15x20
Bedroom 2
- Features: Ceiling Fan(s), En Suite Bathroom, Walk-In Closet(s)
- Level: First
- Area: 182 Square Feet
- Dimensions: 13x14
Bedroom 3
- Features: Ceiling Fan(s), En Suite Bathroom, Walk-In Closet(s)
- Level: First
- Area: 132 Square Feet
- Dimensions: 12x11
Bedroom 4
- Features: Ceiling Fan(s), Built-in Closet
- Level: First
- Area: 210 Square Feet
- Dimensions: 15x14
Primary bathroom
- Features: Dual Sinks, Shower No Tub, Stone Counters, Tub with Separate Shower Stall
- Level: First
- Area: 270 Square Feet
- Dimensions: 15x18
Bathroom 2
- Features: Shower No Tub, Single Vanity
- Level: First
- Area: 50 Square Feet
- Dimensions: 10x5
Bathroom 3
- Features: Shower No Tub, Single Vanity
- Level: First
- Area: 55 Square Feet
- Dimensions: 11x5
Bathroom 4
- Features: Shower No Tub, Single Vanity
- Level: First
- Area: 63 Square Feet
- Dimensions: 9x7
Den
- Level: First
- Area: 144 Square Feet
- Dimensions: 12x12
Dining room
- Level: First
- Area: 168 Square Feet
- Dimensions: 12x14
Great room
- Features: Bar, Built-In Shelving
- Level: First
- Area: 494 Square Feet
- Dimensions: 26x19
Kitchen
- Features: Pantry, Kitchen Island, Stone Counters
- Level: First
- Area: 252 Square Feet
- Dimensions: 18x14
Heating
- Central
Cooling
- Central Air
Appliances
- Included: Bar Fridge, Oven, Cooktop, Dishwasher, Disposal, Dryer, Gas Water Heater, Microwave, Range Hood, Refrigerator, Washer, Water Filtration System, Water Softener, Wine Refrigerator
- Laundry: Gas Dryer Hookup, Inside, Laundry Room, Washer Hookup
Features
- Ceiling Fan(s), Coffered Ceiling(s), High Ceilings, Open Floorplan, Primary Bedroom Main Floor, Solid Wood Cabinets, Stone Counters, Thermostat, Tray Ceiling(s), Walk-In Closet(s)
- Flooring: Carpet, Porcelain Tile
- Doors: French Doors, Outdoor Grill, Outdoor Kitchen, Sliding Doors
- Windows: Window Treatments, Hurricane Shutters/Windows
- Has fireplace: Yes
- Fireplace features: Gas, Outside
Interior area
- Total structure area: 5,562
- Total interior livable area: 3,600 sqft
Property
Parking
- Total spaces: 3
- Parking features: Driveway, Garage Door Opener, Garage Faces Side
- Attached garage spaces: 3
- Has uncovered spaces: Yes
- Details: Garage Dimensions: 30x21
Features
- Levels: One
- Stories: 1
- Patio & porch: Front Porch, Rear Porch, Screened
- Exterior features: Irrigation System, Lighting, Outdoor Grill, Outdoor Kitchen, Rain Gutters, Sidewalk
- Has private pool: Yes
- Pool features: Gunite, Heated, In Ground, Lighting, Pool Alarm, Salt Water, Screen Enclosure
- Has spa: Yes
- Spa features: Heated, In Ground
- Has view: Yes
- View description: Pool, Water, Pond
- Has water view: Yes
- Water view: Water,Pond
- Waterfront features: Pond, Pond Access
Lot
- Size: 0.43 Acres
- Features: In County, Landscaped, Level, Private, Sidewalk, Above Flood Plain
- Residential vegetation: Mature Landscaping, Trees/Landscaped
Details
- Additional structures: Outdoor Kitchen
- Parcel number: 588839809
- Zoning: PD-MU
- Special conditions: None
Construction
Type & style
- Home type: SingleFamily
- Architectural style: Florida
- Property subtype: Single Family Residence
Materials
- Block, Stucco
- Foundation: Slab
- Roof: Tile
Condition
- Completed
- New construction: No
- Year built: 2020
Details
- Builder model: Merano
- Builder name: Stock Signature
Utilities & green energy
- Sewer: Public Sewer
- Water: Public
- Utilities for property: BB/HS Internet Available, Cable Connected, Electricity Connected, Natural Gas Connected, Public, Sewer Connected, Sprinkler Recycled, Underground Utilities, Water Connected
Green energy
- Water conservation: Irrigation-Reclaimed Water, Whole House Water Purification, Fl. Friendly/Native Landscape
Community & HOA
Community
- Features: Clubhouse, Deed Restrictions, Dog Park, Fitness Center, Gated Community - Guard, Golf Carts OK, Irrigation-Reclaimed Water, No Truck/RV/Motorcycle Parking, Park, Playground, Pool, Restaurant, Sidewalks, Special Community Restrictions, Tennis Court(s)
- Security: Gated Community, Security System Leased, Smoke Detector(s)
- Pet fee: $0 monthly
- Subdivision: LAKE CLUB PH IV SUBPHASE A AKA GENOA
HOA
- Has HOA: Yes
- Amenities included: Clubhouse, Fitness Center, Gated, Park, Pickleball Court(s), Playground, Pool, Security, Spa/Hot Tub, Tennis Court(s), Vehicle Restrictions
- Services included: Common Area Taxes, Community Pool, Reserve Fund, Manager, Private Road, Recreational Facilities, Security
- HOA fee: $753 monthly
- HOA name: Samara Williamson
- HOA phone: 941-226-8262
- Second HOA name: ICON Management - Lake Club HOA
- Second HOA phone: 941-226-8262
Location
- Region: Lakewood Ranch
Financial & listing details
- Price per square foot: $722/sqft
- Tax assessed value: $1,446,946
- Annual tax amount: $13,708
- Date on market: 3/20/2026
- Cumulative days on market: 3 days
- Listing terms: Cash,Conventional
- Ownership: Fee Simple
- Total actual rent: 0
- Electric utility on property: Yes
- Road surface type: Paved, Asphalt
Price history
| Date | Event | Price |
|---|---|---|
| 6/16/2026 | Sold | $2,600,000-3.5%$722/sqft |
Source:  Stellar MLS #A4686917 Report a problem Stellar MLS #A4686917 Report a problem | ||
| 3/24/2026 | Pending sale | $2,695,000$749/sqft |
Source: Stellar MLS #A4686917 Report a problem | ||
| 3/20/2026 | Listed for sale | $2,695,000+1646.6%$749/sqft |
Source: Stellar MLS #A4686917 Report a problem | ||
| 9/15/2021 | Sold | $154,300-86.7%$43/sqft |
Source: Public Record Report a problem | ||
| 8/10/2020 | Sold | $1,162,725$323/sqft |
Source: Public Record Report a problem | ||
Public tax history
| Year | Property taxes | Tax assessment |
|---|---|---|
| 2025 | $13,708 +2.8% | $929,921 +2.9% |
| 2024 | $13,336 +1% | $903,713 +3% |
| 2023 | $13,204 +2.6% | $877,391 +3% |
| 2022 | $12,873 -0.3% | $851,836 +3% |
| 2021 | $12,910 +364.7% | $827,025 +589.2% |
| 2020 | $2,778 +14% | $120,000 +369.5% |
| 2019 | $2,438 | $25,559 |
Find assessor info on the county website
Neighborhood: 34202
Nearby homes
- $2,095,1003 bd4 ba3k sqft17111 Salerno Dr, Lakewood Ranch, FL 34202Off Market
- $2,400,0004 bd4 ba3.3k sqft17119 Salerno Dr, Lakewood Ranch, FL 34202Sold

- $2,119,9004 bd5 ba3.5k sqft17123 Salerno Dr, Lakewood Ranch, FL 34202Off Market
- $2,800,0004 bd4 ba3.7k sqft17107 Salerno Dr, Lakewood Ranch, FL 34202Sold
- $2,447,8004 bd4 ba3.6k sqft17120 Salerno Dr, Bradenton, FL 34202Off Market
- $2,493,3004 bd4 ba3.5k sqft17112 Salerno Dr, Bradenton, FL 34202Off Market
- $1,652,5003 bd3 ba3.1k sqft17205 Salerno Dr, Lakewood Ranch, FL 34202Off Market
- $2,800,0005 bd4 ba3.5k sqft8485 Pavia Way, Bradenton, FL 34202Sold
Nearby schools
GreatSchools rating
- 10/10Robert Willis Elementary SchoolGrades: PK-5Distance: 1.7 mi
- 7/10R. Dan Nolan Middle SchoolGrades: 6-8Distance: 2.7 mi
- 6/10Lakewood Ranch High SchoolGrades: PK,9-12Distance: 5.6 mi
Schools provided by the listing agent
- Elementary: Robert E Willis Elementary
- Middle: Nolan Middle
- High: Lakewood Ranch High
Source: Stellar MLS. This data may not be complete. We recommend contacting the local school district to confirm school assignments for this home.
Get a cash offer in 3 minutes
Find out how much your home could sell for in as little as 3 minutes with a no-obligation cash offer.
Estimated market value
$2,599,900
Get a cash offer in 3 minutes
Find out how much your home could sell for in as little as 3 minutes with a no-obligation cash offer.
Estimated market value
$2,599,900
- Florida
- Manatee County
- Lakewood Ranch
- 34202
- 17115 Salerno Dr
Nearby cities
Nearby neighborhoods
Nearby zip codes
Other Lakewood Ranch Topics
