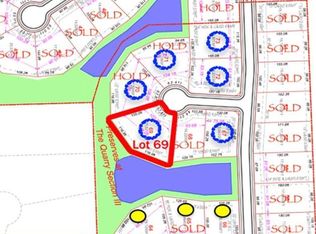
The Preserves at The Quarry – built by McClurg Homes. Photo update, putting on the finishing touches to the exterior. Mechanical installations are underway. This home has taken shape and will offer nearly 3,000 square feet, 4 bedrooms, 4 bathrooms, and a 4-car garage in a sought-after Northwest Allen County location.The exterior is planned with a stone front, cedar shake, and vertical siding, plus a covered front porch and back patio with stamped concrete, extended patio space, and a built-in fire pit. A full-yard irrigation system is included with your half acre cul-de-sac lot. Inside, the layout is open and functional with high ceilings, custom trim work, exposed beams, and a gas fireplace with stone surround. The kitchen will feature a large island, quartz countertops, tile backsplash, walk-in pantry, and plenty of cabinet space, flowing right into the main living and dining areas.The primary suite will be on the main level with a walk-in shower, dual vanities, and a spacious closet. Laundry room and drop zone are also conveniently located on the main floor.Upstairs will include 3 additional bedrooms, 2 full bathrooms, and a large rec room—a flexible space that could be used for just about anything. Still time to watch this one come together and make it your own. Located in NACS, close to everything, and built with the quality McClurg Homes is known for. Stay tuned for photo updates.
Closed
Zillow last checked:
Listing updated:
Bought with:
Other Other
LPS
Source: IRMLS,MLS#: 202626868
Price history
| Date | Event | Price |
|---|---|---|
| 9/24/2026 | Sold | $694,600-0.8% |
Source:  IRMLS #202626868 Report a problem IRMLS #202626868 Report a problem | ||
| 7/7/2026 | Pending sale | $699,900 |
Source: IRMLS #202626868 Report a problem | ||
| 7/1/2026 | Listing removed | $699,900 |
Source: IRMLS #202615482 Report a problem | ||
| 4/29/2026 | Listed for sale | $699,900 |
Source: IRMLS #202615482 Report a problem | ||
Sell for more on Zillow
Get a Zillow Showcase℠ listing at no additional cost and you could sell for .
$695,100
2% more
+$13,902
With Zillow Showcase(estimated)
$709,002
