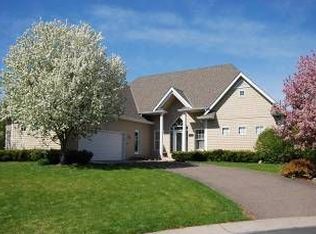
Come home to five bedrooms, four baths, and a finished walkout lower level in Autumn Woods, one of Maple Grove's most established neighborhoods. The neighborhood has the mature trees and sidewalks you'd expect from a pocket that's been settled in for a while, which is part of why homes here don't come up that often. A vaulted foyer opens to hardwood floors that run through the main level: a private home office with a glass French door and bay window, a living room with a gas fireplace, and a formal dining room that handles holidays without crowding the kitchen. The kitchen earns its keep with granite counters, stainless appliances, a center island with seating, a breakfast nook, and enough cabinet space to actually put everything away. Step out to a three-season screened porch and a generous deck. Four bedrooms sit upstairs, including a primary suite with a sitting area behind French doors and room for a workout setup. The lower level adds a fifth bedroom and a wide-open rec area, and because it's a true walkout, the whole level lives like main-floor space with full natural light and the yard right outside. And Maple Grove itself rewards you: Elm Creek Park Reserve, hundreds of acres of city parks and connected trails, the Shoppes at Arbor Lakes, summer concerts and a farmers market at the Town Green, and a long list of restaurants and breweries all within a few minutes. I-94 access is just down the road. Your next home is here waiting for you!
Closed
Zillow last checked:
Listing updated:
Bought with:
Adam Sullivan
Compass
Brittney Sullivan
Source: NorthstarMLS as distributed by MLS GRID,MLS#: 7079459
Price history
| Date | Event | Price |
|---|---|---|
| 6/24/2026 | Sold | $575,000+0.9%$154/sqft |
Source:  NorthstarMLS as distributed by MLS GRID #7079459 Report a problem NorthstarMLS as distributed by MLS GRID #7079459 Report a problem | ||
| 5/27/2026 | Pending sale | $570,000$153/sqft |
Source: NorthstarMLS as distributed by MLS GRID #7079459 Report a problem | ||
| 5/25/2026 | Listed for sale | $570,000+0.9%$153/sqft |
Source: NorthstarMLS as distributed by MLS GRID #7079459 Report a problem | ||
| 9/3/2024 | Listing removed | $564,990$152/sqft |
Source: NorthstarMLS as distributed by MLS GRID #6592255 Report a problem | ||
| 8/26/2024 | Price change | $564,990-2.6%$152/sqft |
Source: NorthstarMLS as distributed by MLS GRID #6592255 Report a problem | ||
| 8/22/2024 | Price change | $579,990-0.9%$156/sqft |
Source: NorthstarMLS as distributed by MLS GRID #6581086 Report a problem | ||
| 8/12/2024 | Price change | $585,000-1.7%$157/sqft |
Source: NorthstarMLS as distributed by MLS GRID #6581086 Report a problem | ||
| 8/5/2024 | Price change | $595,000-4.8%$160/sqft |
Source: NorthstarMLS as distributed by MLS GRID #6581086 Report a problem | ||
| 7/25/2024 | Price change | $624,990-2.3%$168/sqft |
Source: NorthstarMLS as distributed by MLS GRID #6559420 Report a problem | ||
| 7/17/2024 | Price change | $640,000-0.9%$172/sqft |
Source: NorthstarMLS as distributed by MLS GRID #6559420 Report a problem | ||
| 6/27/2024 | Listed for sale | $646,000+8.8%$173/sqft |
Source: NorthstarMLS as distributed by MLS GRID #6559420 Report a problem | ||
| 11/7/2022 | Sold | $594,000+2.4%$160/sqft |
Source: NorthstarMLS as distributed by MLS GRID #6257318 Report a problem | ||
| 9/22/2022 | Pending sale | $579,900$156/sqft |
Source: NorthstarMLS as distributed by MLS GRID #6257318 Report a problem | ||
| 9/6/2022 | Listed for sale | $579,900+33.3%$156/sqft |
Source: NorthstarMLS as distributed by MLS GRID #6257318 Report a problem | ||
| 11/13/2003 | Sold | $435,000+33.8%$117/sqft |
Source: Public Record Report a problem | ||
| 11/13/2000 | Sold | $325,000$87/sqft |
Source: Public Record Report a problem | ||
Nearby homes
Get a cash offer in 3 minutes
Find out how much your home could sell for in as little as 3 minutes with a no-obligation cash offer.
Estimated market value
$570,100
