Inspired by romantic travels through the European countryside, this ONE OF A KIND estate is an architectural masterpiece. Rich in detail and timeless in design custom French Country on approximately 6 verdant acres exudes character and rustic flair. As you enter through the private gates down a long road, let your fairytale begin. Made to resemble vintage homes of yesteryear, this magnificent residence is a testament to Old World quality and craftsmanship. Awe inspiring, custom architectural design constructed with solid quarry stone and accented with copper. Highly functional floor plan filled with natural light. Gourmet kitchen with larder features custom knotty alder cabinetry, GAGGENAU oven, SUBZERO refrigerator and La Cornue oven. Enjoy life's most memorable moments in the spectacular great room with reclaimed barn wood flooring and Chicago warehouse beams. Luxurious first floor master retreat with spa bath with copper freestanding tub. Massive look out lower level offers room for storage, recreation, home theater, gaming, and more. Resort like backyard with inground pool and expansive blue stone patio. Horse barn with 4 European stall fronts, automatic waterers, hot/cold wash stall and hay loft. Freestanding 3 car garage. GENERAC power generator. Iron Curtain water filtration system. Pella windows. Minutes from thousands of acres of forest preserves, world renowned golf courses, shopping, dining, parks, schools, and all the best that Homer Glen has to offer. For the discerning buyer seeking the perfect blend of livable luxury and country living, One of the most unique offerings to enter the luxury marketplace.
Closed
$2,000,000
17116 S Parker Rd, Homer Glen, IL 60491
4beds
5,000sqft
Single Family Residence
Built in 2007
5.98 Acres Lot
$1,940,600 Zestimate®
$400/sqft
$5,728 Estimated rent
Home value
$1,940,600
$1.79M - $2.08M
$5,728/mo
Zestimate® history
Owner options
List your home for rent
$5,728/mo
Rent Zestimate®
Find your next renter with Zillow Rental Manager. Plus, with online applications, you can quickly screen prospective tenants – for free.
$5,728/mo
Rent Zestimate®
Refinance and save
$12,072/mo
Est. payment
Refinancing to a lower rate could help reduce your monthly payments and save thousands over the life of the loan.
$12,072/mo
Est. payment
Explore your selling options
Work with a Zillow partner agent
Leverage their expertise and Zillow's premium Showcase listings to get your home seen by more buyers.
Get startedList with your own agent
Get your home in front of millions of buyers by listing it on Zillow.
Learn how to do itSell it yourself
Take full control of how buyers see your home on Zillow by listing For Sale by Owner (FSBO).
List your homeWhat's special
Zillow last checked:
Listing updated:
Listed by:
Christine Wilczek 708-420-2424,
Realty Executives Elite,
Jason Bacza 815-260-9548,
Realty Executives Elite
Bought with:
John Sintich
Keller Williams Preferred Rlty
Source: MRED as distributed by MLS GRID,MLS#: 12133542
Facts & features
Interior
Bedrooms & bathrooms
- Bedrooms: 4
- Bathrooms: 4
- Full bathrooms: 3
- 1/2 bathrooms: 1
Rooms
- Room types: Breakfast Room, Office, Media Room, Foyer, Mud Room, Pantry, Walk In Closet, Sun Room, Great Room
Primary bedroom
- Features: Flooring (Carpet), Window Treatments (Curtains/Drapes), Bathroom (Full)
- Level: Main
- Area: 240 Square Feet
- Dimensions: 16X15
Bedroom 2
- Features: Flooring (Carpet), Window Treatments (Blinds)
- Level: Second
- Area: 168 Square Feet
- Dimensions: 14X12
Bedroom 3
- Features: Flooring (Carpet), Window Treatments (Curtains/Drapes)
- Level: Second
- Area: 210 Square Feet
- Dimensions: 15X14
Bedroom 4
- Features: Flooring (Hardwood), Window Treatments (Curtains/Drapes)
- Level: Second
- Area: 154 Square Feet
- Dimensions: 14X11
Bar entertainment
- Features: Flooring (Hardwood)
- Level: Second
- Area: 54 Square Feet
- Dimensions: 9X6
Breakfast room
- Features: Flooring (Hardwood)
- Level: Main
- Area: 96 Square Feet
- Dimensions: 16X6
Dining room
- Features: Flooring (Hardwood)
- Level: Main
- Area: 286 Square Feet
- Dimensions: 22X13
Foyer
- Features: Flooring (Hardwood)
- Level: Main
- Area: 48 Square Feet
- Dimensions: 8X6
Great room
- Features: Flooring (Hardwood)
- Level: Main
- Area: 368 Square Feet
- Dimensions: 23X16
Kitchen
- Features: Kitchen (Eating Area-Table Space, Island, Pantry-Butler, Breakfast Room), Flooring (Hardwood)
- Level: Main
- Area: 247 Square Feet
- Dimensions: 19X13
Laundry
- Features: Flooring (Hardwood)
- Level: Main
- Area: 90 Square Feet
- Dimensions: 10X9
Media room
- Features: Flooring (Hardwood)
- Level: Second
- Area: 306 Square Feet
- Dimensions: 18X17
Mud room
- Features: Flooring (Travertine)
- Level: Main
- Area: 112 Square Feet
- Dimensions: 16X7
Office
- Features: Flooring (Carpet)
- Level: Second
- Area: 252 Square Feet
- Dimensions: 18X14
Pantry
- Features: Flooring (Hardwood)
- Level: Main
- Area: 60 Square Feet
- Dimensions: 10X6
Sun room
- Level: Main
- Area: 224 Square Feet
- Dimensions: 16X14
Walk in closet
- Features: Flooring (Carpet)
- Level: Main
- Area: 168 Square Feet
- Dimensions: 21X8
Heating
- Natural Gas, Forced Air, Sep Heating Systems - 2+, Zoned
Cooling
- Central Air, Zoned
Appliances
- Included: Double Oven, Range, Microwave, Dishwasher, Refrigerator, Washer, Dryer, Humidifier, Multiple Water Heaters
- Laundry: Main Level, Gas Dryer Hookup, Laundry Closet, Multiple Locations, Sink
Features
- Cathedral Ceiling(s), Wet Bar, 1st Floor Bedroom, 1st Floor Full Bath, Built-in Features, Walk-In Closet(s), High Ceilings, Historic/Period Mlwk, Beamed Ceilings, Open Floorplan, Special Millwork
- Flooring: Hardwood
- Basement: Unfinished,Bath/Stubbed,Egress Window,Partial Exposure,Roughed-In Fireplace,Daylight,Full
- Number of fireplaces: 2
- Fireplace features: Gas Log, Gas Starter, Basement, Great Room
Interior area
- Total structure area: 0
- Total interior livable area: 5,000 sqft
Property
Parking
- Total spaces: 8
- Parking features: Asphalt, Brick Driveway, Circular Driveway, Side Driveway, Garage Door Opener, Garage, On Site, Garage Owned, Attached, Detached
- Attached garage spaces: 8
- Has uncovered spaces: Yes
Accessibility
- Accessibility features: No Disability Access
Features
- Stories: 2
- Patio & porch: Patio
- Pool features: In Ground
Lot
- Size: 5.98 Acres
- Dimensions: 214X1138X214X1157
- Features: Landscaped, Wooded, Mature Trees, Backs to Trees/Woods
Details
- Additional structures: Barn(s), Second Garage, Stable(s), Garage(s), Outdoor Riding Ring
- Parcel number: 1605263000110000
- Special conditions: List Broker Must Accompany
- Other equipment: Ceiling Fan(s), Sump Pump, Backup Sump Pump;, Generator
Construction
Type & style
- Home type: SingleFamily
- Architectural style: Traditional
- Property subtype: Single Family Residence
Materials
- Stucco, Stone
- Foundation: Concrete Perimeter
- Roof: Asphalt
Condition
- New construction: No
- Year built: 2007
Details
- Builder model: CUSTOM
Utilities & green energy
- Electric: Circuit Breakers
- Sewer: Septic Tank
- Water: Well
Community & HOA
Community
- Features: Horse-Riding Trails, Gated, Street Lights, Street Paved
- Security: Security System
HOA
- Services included: None
Location
- Region: Homer Glen
Financial & listing details
- Price per square foot: $400/sqft
- Tax assessed value: $882,075
- Annual tax amount: $21,321
- Date on market: 8/22/2024
- Listing terms: Cash
- Ownership: Fee Simple
Price history
| Date | Event | Price |
|---|---|---|
| 10/9/2024 | Sold | $2,000,000+6.7%$400/sqft |
Source:  MRED as distributed by MLS GRID #12133542 Report a problem MRED as distributed by MLS GRID #12133542 Report a problem | ||
| 9/25/2024 | Pending sale | $1,875,000$375/sqft |
Source: MRED as distributed by MLS GRID #12133542 Report a problem | ||
| 9/7/2024 | Contingent | $1,875,000$375/sqft |
Source: MRED as distributed by MLS GRID #12133542 Report a problem | ||
| 8/22/2024 | Listed for sale | $1,875,000+146.7%$375/sqft |
Source: MRED as distributed by MLS GRID #12133542 Report a problem | ||
| 4/4/2002 | Sold | $760,000$152/sqft |
Source: Public Record Report a problem | ||
Public tax history
| Year | Property taxes | Tax assessment |
|---|---|---|
| 2024 | $22,160 +3.9% | $294,025 +10.3% |
| 2023 | $21,321 -22% | $266,520 -20.4% |
| 2022 | $27,330 +4.8% | $334,740 +5.5% |
| 2021 | $26,082 -0.1% | $317,139 +3.8% |
| 2020 | $26,121 +4.8% | $305,470 +3.9% |
| 2019 | $24,926 +3.1% | $293,863 +3.7% |
| 2018 | $24,179 +1.9% | $283,494 +2.9% |
| 2017 | $23,736 +2.2% | $275,558 +3.5% |
| 2016 | $23,214 +5.6% | $266,368 +3.9% |
| 2015 | $21,979 | $256,369 +2.1% |
| 2014 | $21,979 -0.2% | $251,071 |
| 2013 | $22,027 +3.8% | $251,071 -0.2% |
| 2012 | $21,230 +2% | $251,614 -7.8% |
| 2011 | $20,815 +4.7% | $273,032 -4.1% |
| 2010 | $19,877 +2.5% | $284,714 -2.6% |
| 2009 | $19,389 +0.8% | $292,315 |
| 2008 | $19,230 | $292,315 +93.8% |
| 2007 | -- | $150,833 +10.7% |
| 2006 | $9,234 +4.1% | $136,292 +7.4% |
| 2005 | $8,866 +4.2% | $126,901 +8.2% |
| 2004 | $8,511 +4.9% | $117,327 +7.9% |
| 2003 | $8,110 | $108,716 |
Find assessor info on the county website
Neighborhood: 60491
Nearby homes
- $510,600-- bd-- ba2.4k sqft17152 S Parker Rd, Homer Glen, IL 60491Off Market
- $716,4004 bd3 ba3.8k sqft17202 S Parker Rd, Homer Glen, IL 60491Off Market
- $734,6007 bd5 ba3.8k sqft17136 S Parker Rd, Homer Glen, IL 60491Off Market
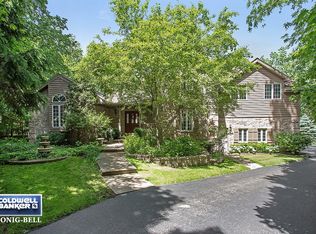
- $608,5003 bd2 ba2.3k sqft17216 S Parker Rd, Homer Glen, IL 60491Off Market
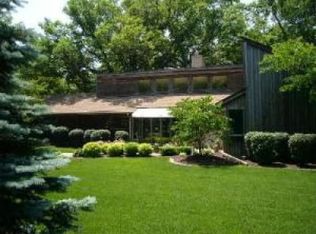
- $959,700-- bd-- ba2.9k sqft17112 S Parker Rd, Homer Glen, IL 60491Off Market
- $616,100-- bd-- ba2.4k sqft17108 S Parker Rd, Homer Glen, IL 60491Off Market
- $715,0003 bd3 ba2.9k sqft17120 S Parker Rd, Homer Glen, IL 60491Sold
- $652,9004 bd3 ba2.4k sqft17232 S Parker Rd S, Homer Glen, IL 60491Off Market
Nearby schools
GreatSchools rating
- 9/10Hadley Middle SchoolGrades: 5-6Distance: 2.1 mi
- 10/10Homer Jr High SchoolGrades: 7-8Distance: 2.1 mi
- 10/10Lockport Township High School EastGrades: 9-12Distance: 4.5 mi
Schools provided by the listing agent
- High: Lockport Township High School
- District: 33C
Source: MRED as distributed by MLS GRID. This data may not be complete. We recommend contacting the local school district to confirm school assignments for this home.
Get a cash offer in 3 minutes
Find out how much your home could sell for in as little as 3 minutes with a no-obligation cash offer.
Estimated market value
$1,940,600
Get a cash offer in 3 minutes
Find out how much your home could sell for in as little as 3 minutes with a no-obligation cash offer.
Estimated market value
$1,940,600
- Illinois
- Will County
- Homer Glen
- 60491
- 17116 S Parker Rd
Nearby cities
Nearby zip codes
Other Homer Glen Topics
