This beautifully designed single-story home offers 3 bedrooms, 3.5 bathrooms, a dedicated study and 2,452 square feet of thoughtfully planned living space. The highly functional layout provides exceptional privacy and convenience, with each bedroom featuring its own private bathroom. At the heart of the home, the open-concept living, dining and kitchen areas create an inviting space for everyday living and entertaining, anchored by a double-sided fireplace between the living room and dining area. The kitchen offers abundant cabinetry and counter space. The spacious primary suite features dual vanities, whirlpool tub and separate shower, along with an impressive walk-in closet. Outside, enjoy a large covered patio and spacious backyard with a natural gas fire pit perfect for relaxing or entertaining. Additional features include a whole-home generator, storm shelter located in the garage floor, and an oversized two-car garage with additional space for a golf cart. The home’s location near the neighborhood entrance also allows for convenient access in and out of the community.
Rose Creek residents enjoy an exceptional lifestyle with community amenities including a resort-style pool, fitness center, basketball courts and park, with Rose Creek Golf Club just steps away.
For sale
$565,000
17116 Trophy Dr, Edmond, OK 73012
3beds
2,452sqft
Single Family Residence
Built in 2012
7,949 Square Feet Lot
$550,800 Zestimate®
$230/sqft
$334/mo HOA
What's special
Thoughtfully planned living spaceSpacious backyardWhirlpool tubSpacious primary suiteDual vanitiesSeparate showerNatural gas fire pit
- 6 days
- 595
- 38
Zillow last checked:
Listing updated:
Listed by:
Brooke Dean 405-831-6376,
McGraw REALTORS (BO)
Source: MLSOK/OKCMAR as distributed by MLS GRID,MLS#: 1245766
Facts & features
Interior
Bedrooms & bathrooms
- Bedrooms: 3
- Bathrooms: 4
- Full bathrooms: 3
- 1/2 bathrooms: 1
Heating
- Has Heating (Unspecified Type)
Cooling
- Has cooling: Yes
Appliances
- Included: Dishwasher, Disposal, Ice Maker, Microwave, Refrigerator, Water Heater, Built-In Electric Oven, Built-In Gas Range
- Laundry: Laundry Room
Features
- Combo Woodwork
- Flooring: Combination
- Windows: Window Treatments, Double Pane, Low-Emissivity Windows
- Number of fireplaces: 2
- Fireplace features: Gas Log
Interior area
- Total structure area: 2,452
- Total interior livable area: 2,452 sqft
Property
Parking
- Total spaces: 2
- Parking features: Garage
- Garage spaces: 2
Features
- Levels: One
- Stories: 1
- Patio & porch: Patio
- Exterior features: Fire Pit
- Has spa: Yes
- Spa features: Bath
Lot
- Size: 7,949 Square Feet
- Features: Interior Lot
Details
- Parcel number: 17116NONETrophy73012
- Special conditions: None
Construction
Type & style
- Home type: SingleFamily
- Architectural style: Traditional
- Property subtype: Single Family Residence
Materials
- Brick & Frame
- Foundation: Slab
- Roof: Composition
Condition
- Year built: 2012
Utilities & green energy
- Utilities for property: Cable Available, Public
Community & HOA
HOA
- Has HOA: Yes
- Services included: Gated Entry, Common Area Maintenance, Pool, Recreation Facility
- HOA fee: $4,006 annually
Location
- Region: Edmond
Financial & listing details
- Price per square foot: $230/sqft
- Tax assessed value: $394,473
- Annual tax amount: $5,490
- Date on market: 8/22/2026
- Electric utility on property: Yes
Estimated market value
$550,800
$523,000 - $578,000
$2,668/mo
Price history
| Date | Event | Price |
|---|---|---|
| 8/22/2026 | Listed for sale | $565,000+58%$230/sqft |
Source:  MLSOK/OKCMAR as distributed by MLS GRID #1245766 Report a problem MLSOK/OKCMAR as distributed by MLS GRID #1245766 Report a problem | ||
| 11/5/2019 | Sold | $357,500-10.3%$146/sqft |
Source: MLSOK/OKCMAR as distributed by MLS GRID #858464 Report a problem | ||
| 7/9/2019 | Price change | $398,700-6.2%$163/sqft |
Source: Urbanworks, Inc #858464 Report a problem | ||
| 5/28/2019 | Price change | $425,000-1.2%$173/sqft |
Source: Urbanworks, Inc #858464 Report a problem | ||
| 4/6/2019 | Listed for sale | $430,000+7.8%$175/sqft |
Source: Urbanworks, Inc #858464 Report a problem | ||
| 12/6/2013 | Sold | $399,000$163/sqft |
Source: MLSOK/OKCMAR as distributed by MLS GRID #534850 Report a problem | ||
| 10/13/2013 | Listed for sale | $399,000$163/sqft |
Source: Paradigm AdvantEdge LLC #534850 Report a problem | ||
Public tax history
| Year | Property taxes | Tax assessment |
|---|---|---|
| 2025 | $5,490 +1.8% | $43,391 +3% |
| 2024 | $5,393 +2.7% | $42,128 +3% |
| 2023 | $5,249 +4.1% | $40,901 +3% |
| 2022 | $5,043 +2.1% | $39,710 |
| 2021 | $4,941 -3.7% | $39,710 |
| 2020 | $5,129 +15.8% | $39,710 -15.9% |
| 2019 | $4,427 +0.6% | $47,190 +0.6% |
| 2018 | $4,402 -30.7% | $46,915 -1.2% |
| 2017 | $6,348 | $47,464 +0.6% |
| 2016 | $6,348 +1.1% | $47,189 +3.4% |
| 2015 | $6,280 +4.2% | $45,645 +0% |
| 2014 | $6,026 | $45,644 +1680.2% |
| 2013 | -- | $2,564 |
| 2012 | -- | $2,564 |
| 2011 | -- | $2,564 |
| 2010 | -- | $2,564 |
| 2009 | -- | $2,564 |
Find assessor info on the county website
Monthly payment
Est. payment
Payment breakdown
Explore the cost of this home by adjusting the details. Changes won't be saved.Climate risks
Neighborhood: 73012
Nearby schools
Schools provided by the listing agent
- Elementary: Grove Valley ES
- Middle: Deer Creek MS
- High: Deer Creek HS
Source: MLSOK/OKCMAR as distributed by MLS GRID. This data may not be complete. We recommend contacting the local school district to confirm school assignments for this home.
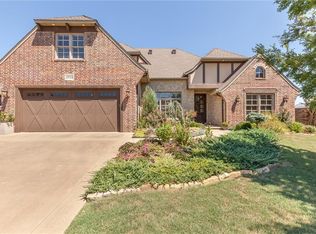
Similar homes
- $550,0003 bd4 ba3.2k sqft17021 Holly Burn Cir, Edmond, OK 73012For Sale
 MLS ID #1241755, Benjamin Tubbs, Atrium Realty, LLC. MLSOK/OKCMAR as distributed by MLS GRID
 - $644,9003 bd3 ba2.7k sqft3301 NW 167th Cir, Edmond, OK 73012For Sale
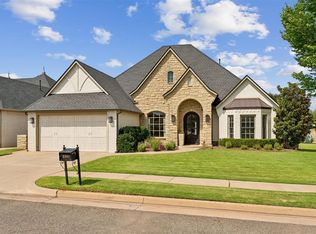 MLS ID #1243096, Taylor Duncan, Cherrywood. MLSOK/OKCMAR as distributed by MLS GRID
 - $525,0004 bd3 ba2.6k sqft1813 NW 193rd Cir, Edmond, OK 73012For Sale
 MLS ID #1244204, Karen Blevins, Chinowth & Cohen. MLSOK/OKCMAR as distributed by MLS GRID
 - $498,7504 bd3 ba2.5k sqft2408 Semillon Way, Edmond, OK 73012For Sale
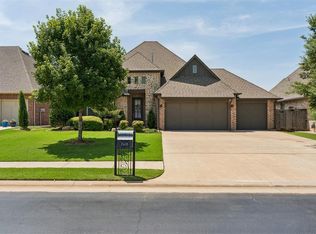 MLS ID #1237252, Cathy McCown, Chinowth & Cohen. MLSOK/OKCMAR as distributed by MLS GRID
