Skip main navigation
Off market
  • $502,300

    17117 Centaur Station Dr, Wildwood, MO 63040

    3beds
    1,746sqft
    SingleFamily
    Built in ----
    9,583 Square Feet Lot
    $502,300 Zestimate®
    $288/sqft
    $2,496 Estimated rent

    Home value

    $502,300

    $477,000 - $527,000

    $2,496/mo

    Zestimate® history
    Loading
    Loading...

    Owner options

    List your home for rent

    $2,496/mo

    Rent Zestimate®

    Find your next renter with Zillow Rental Manager. Plus, with online applications, you can quickly screen prospective tenants – for free.

    Learn more

    $2,496/mo

    Rent Zestimate®

    Refinance and save

    $3,243/mo

    Est. payment

    Refinancing to a lower rate could help reduce your monthly payments and save thousands over the life of the loan.

    See today's rates

    $3,243/mo

    Est. payment

    Explore your selling options

    Work with a Zillow partner agent

    Leverage their expertise and Zillow's premium Showcase listings to get your home seen by more buyers.

    Get started

    List with your own agent

    Get your home in front of millions of buyers by listing it on Zillow.

    Learn how to do it

    Sell it yourself

    Take full control of how buyers see your home on Zillow by listing For Sale by Owner (FSBO).

    List your home

    What's special

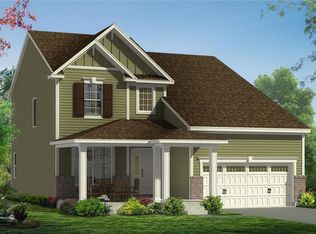
    Enjoy the benefits of buying NEW CONSTRUCTION by Payne Family Homes in beautiful Main Street Crossing in Wildwood! This popular 3 BD, 2 BA ranch has 1,746 s/f of open, smart living space. Features inc 9' clngs w/12' in the Kit-Café-Grt Rm, gas FP w/stone surround, Deluxe Kit, 42" cab w/crown, Quartz c-tops, st steel appl, dbl oven, gas cook top, large sink, pull down faucet, wood laminate flooring, Master Bath w/raised height dbl bowl vanities & a luxury shower w/seat, ceramic tile flooring in the Mstr Bath, large W/I closet in the Mstr Suite, upgraded carpeting, cust paint colors, Jeld Wen Low E windows, R/I bath, walkout bsmt & more. The ext is inviting w/a large front porch, brick detail, James Hardie siding, arch shingles, coach lights, 2 car garage, full yard sod, irrig system & prof landscape. Main Street Crossing is conveniently located off Hwy 109 & is .5 miles from Wildwood Town Ctr w/a variety of restaurants, shopping & services. Students will attend popular Rockwood schools.

    This property is not currently displayed as for sale or rent on Zillow. This may be different from what's on other websites or public sources.

    Facts & features

    Interior

    Bedrooms & bathrooms
    • Bedrooms: 3
    • Bathrooms: 2
    • Full bathrooms: 2
    • Main level bathrooms: 2
    • Main level bedrooms: 3
    Heating
    • Forced air, Gas
    Cooling
    • Central
    Appliances
    • Included: Dishwasher, Garbage disposal, Microwave, Range / Oven
    • Laundry: Main Level
    Features
    • Walk-In Closet(s), Great Room, Cathedral Ceiling(s), Entrance Foyer, Open Floorplan, 9' Ceilings
    • Doors: Low-E, Panel Door(s), Sliding Glass Doors
    • Windows: Insulated Windows, Some Tilt-In Windows, Low Emissivity Windows
    • Basement: Unfinished, Full, Walk-Out Access, Concrete, Sump Pump, Roughed-In Bath, 8 ft + pour
    • Has fireplace: Yes
    • Fireplace features: Gas, Great Room
    Interior area
    • Structure area source: Builder
    • Total interior livable area: 1,746 sqft

    Property

    Parking
    • Total spaces: 2
    • Parking features: Garage - Attached
    Lot
    • Size: 9,583 Square Feet
    • Features: Sidewalks, Streetlights
    Details
    • Special conditions: Sale

    Construction

    Type & style
    • Home type: SingleFamily
    • Architectural style: Ranch, 1 STORY
    Details
    • Builder name: PAYNE FAMILY HOMES

    Utilities & green energy

    • Sewer: Public
    • Water: Public
    • Utilities for property: Underground Utilities

    Community & HOA

    Community
    • Security: Smoke Detector(s)
    Location
    • Region: Wildwood

    Financial & listing details

    • Price per square foot: $288/sqft

    Price history

    DateEventPrice
    6/30/2020Sold--
    Source: Agent Provided Report a problem
    5/31/2020Pending sale$417,717$239/sqft
    Source: Berkshire Hathaway HomeServices Select Properties #20009466 Report a problem
    2/13/2020Listed for sale$417,717$239/sqft
    Source: Payne Family Homes Report a problem

    Public tax history

    Tax history is unavailable.

    Neighborhood: 63040

    Nearby schools

    GreatSchools rating
    Schools provided by the listing agent
    • Elementary: Pond Elem.
    • Middle: Wildwood Middle
    • High: Eureka Sr. High
    • District: Rockwood R-Vi

    Source: The MLS. This data may not be complete. We recommend contacting the local school district to confirm school assignments for this home.

    Get a cash offer in 3 minutes
    Find out how much your home could sell for in as little as 3 minutes with a no-obligation cash offer.
    Estimated market value
    $502,300
    Get a cash offer in 3 minutes
    Find out how much your home could sell for in as little as 3 minutes with a no-obligation cash offer.
    Estimated market value
    $502,300