Welcome home to 17117 S Vermont Ave Unit #132, Gardena- featuring 2 beds plus an office, 3 remodeled baths, remodeled kitchen with granite countertops, stainless steel appliances, luxurious cherrywood cabinets, recessed lighting, tile flooring, primary bedroom with ensuite bath, walk in closet, and vaulted ceilings, laundry room with washer/dryer, attached oversized 2 car garage with bonus room for storage, private patio on the main level, new paint, central heat, and easy access to the community pool and jacuzzi.
This unit has an open flow on the main level from the large private patio, to the living room, dining area and kitchen- making it great for entertaining. Cook up your favorite meal in this gorgeous remodeled kitchen with granite counters, stainless steel appliances (range, dishwasher, microwave), luxurious cherrywood cabinets with plenty of storage, recessed lighting, and large windows creating a welcoming space. Guests can conveniently use the remodeled main floor bathroom.
Upstairs you will find the large primary suite with vaulted ceilings, walk in closet, remodeled ensuite bath with walk in shower, granite counters on the vanity, as well as the 2nd bedroom, office/ flex space with parquet wood flooring, and the remodeled hallway full bath with tub and shower.
With gated access to the driveway, you'll enjoy privacy as you drive into your 2 car garage with direct entry into your home. This level also includes a spacious storage room and laundry room. Plus this great location in Gardena proper offers quietude (with a cul de sac street in the rear great for guest parking), and proximity to restaurants, grocery stores, and easy access to the 91 and 110 highways making it convenient for commuting.
Sold for $610,000
Listed by: Alta Properties • Melissa Okabe • Contact: 310-245-2564
Bought with: Garrison Team Real Estate
Tax assessed value
$610,000
17117 S Vermont Ave Unit 132, Gardena, CA 90247
2beds
1,264sqft
Townhouse
Built in 1979
1.29 Acres Lot
$603,700 Zestimate®
$483/sqft
$3,068 Estimated rent
Home value
$603,700
$543,000 - $670,000
$3,068/mo
Zestimate® history
Owner options
List your home for rent
$3,068/mo
Rent Zestimate®
Find your next renter with Zillow Rental Manager. Plus, with online applications, you can quickly screen prospective tenants – for free.
$3,068/mo
Rent Zestimate®
Refinance and save
$4,145/mo
Est. payment
Refinancing to a lower rate could help reduce your monthly payments and save thousands over the life of the loan.
$4,145/mo
Est. payment
Explore your selling options
Work with a Zillow partner agent
Leverage their expertise and Zillow's premium Showcase listings to get your home seen by more buyers.
Get startedList with your own agent
Get your home in front of millions of buyers by listing it on Zillow.
Learn how to do itSell it yourself
Take full control of how buyers see your home on Zillow by listing For Sale by Owner (FSBO).
List your homeWhat's special
Remodeled main floor bathroomLarge windowsWalk in closetTile flooringParquet wood flooringLuxurious cherrywood cabinetsStainless steel appliances
Zillow last checked:
Listing updated:
Listed by:
Melissa Okabe DRE #02036508 310-245-2564,
Alta Properties,
Thomas Okabe DRE #00716799 310-515-7113,
Alta Properties
Bought with:
Garrison Comstock, DRE #01895704
Garrison Team Real Estate
Source: CRMLS,MLS#: SB25117549 Originating MLS: California Regional MLS
Originating MLS: California Regional MLSFacts & features
Interior
Bedrooms & bathrooms
- Bedrooms: 2
- Bathrooms: 3
- Full bathrooms: 3
- Main level bathrooms: 3
- Main level bedrooms: 2
Rooms
- Room types: Bedroom, Kitchen, Laundry, Living Room, Primary Bathroom, Primary Bedroom, Office
Primary bedroom
- Features: Primary Suite
Bedroom
- Features: All Bedrooms Up
Bathroom
- Features: Bathroom Exhaust Fan, Granite Counters, Remodeled, Separate Shower, Tub Shower, Walk-In Shower
Kitchen
- Features: Granite Counters, Kitchen/Family Room Combo, Remodeled, Self-closing Drawers, Updated Kitchen
Heating
- Central
Cooling
- None
Appliances
- Included: Dishwasher, Gas Range, Microwave, Dryer, Washer
- Laundry: Inside, Laundry Room
Features
- Cathedral Ceiling(s), Granite Counters, Multiple Staircases, Recessed Lighting, Storage, All Bedrooms Up, Primary Suite
- Flooring: Carpet, Tile
- Windows: Screens
- Has fireplace: No
- Fireplace features: None
- Common walls with other units/homes: 2+ Common Walls,No One Above,No One Below
Interior area
- Total interior livable area: 1,264 sqft
Property
Parking
- Total spaces: 2
- Parking features: Direct Access, Garage, Oversized
- Attached garage spaces: 2
Features
- Levels: Three Or More
- Stories: 3
- Entry location: 1
- Patio & porch: Patio
- Pool features: Association
- Has spa: Yes
- Spa features: Association
- Fencing: Wood
- Has view: Yes
- View description: Pool
Lot
- Size: 1.29 Acres
- Features: 0-1 Unit/Acre
Details
- Parcel number: 6111019059
- Zoning: GAR3
- Special conditions: Standard,Trust
Construction
Type & style
- Home type: Townhouse
- Property subtype: Townhouse
- Attached to another structure: Yes
Condition
- Updated/Remodeled
- New construction: No
- Year built: 1979
Utilities & green energy
- Sewer: Public Sewer
- Water: Public
Community & HOA
Community
- Features: Sidewalks
- Security: Carbon Monoxide Detector(s), Smoke Detector(s)
HOA
- Has HOA: Yes
- Amenities included: Other, Pool, Spa/Hot Tub, Trash
- HOA fee: $210 monthly
- HOA name: Parkview Estates
- HOA phone: 310-329-7797
Location
- Region: Gardena
Financial & listing details
- Price per square foot: $483/sqft
- Tax assessed value: $610,000
- Date on market: 5/28/2025
- Cumulative days on market: 8 days
- Listing terms: Cash,Cash to New Loan
- Inclusions: Stove, Microwave, Dishwasher
- Exclusions: Staging items
Price history
| Date | Event | Price |
|---|---|---|
| 7/17/2025 | Sold | $610,000+7%$483/sqft |
Source:  CRMLS #SB25117549 Report a problem CRMLS #SB25117549 Report a problem | ||
| 6/29/2025 | Pending sale | $570,000$451/sqft |
Source: CRMLS #SB25117549 Report a problem | ||
| 6/5/2025 | Contingent | $570,000$451/sqft |
Source: CRMLS #SB25117549 Report a problem | ||
| 5/28/2025 | Listed for sale | $570,000$451/sqft |
Source: CRMLS #SB25117549 Report a problem | ||
Public tax history
| Year | Property taxes | Tax assessment |
|---|---|---|
| 2026 | -- | $610,000 +203% |
| 2025 | $7,105 +177.5% | $201,333 +2% |
| 2024 | $2,561 +1.8% | $197,387 +2% |
| 2023 | $2,514 +5.2% | $193,518 +2% |
| 2022 | $2,390 +1.3% | $189,724 +2% |
| 2021 | $2,360 -0.6% | $186,005 +1% |
| 2020 | $2,376 | $184,098 +2% |
| 2019 | $2,376 +6.2% | $180,489 +2% |
| 2018 | $2,237 | $176,951 +2% |
| 2017 | $2,237 +2.3% | $173,483 +2% |
| 2016 | $2,188 +3% | $170,082 +1.5% |
| 2015 | $2,124 +1.7% | $167,529 +2% |
| 2014 | $2,088 | $164,248 +2.5% |
| 2012 | -- | $160,301 +2% |
| 2011 | -- | $157,158 +0.8% |
| 2010 | -- | $155,985 -0.2% |
| 2009 | -- | $156,356 +2% |
| 2008 | -- | $153,292 +2% |
| 2007 | -- | $150,288 +2% |
| 2006 | -- | $147,342 |
| 2005 | -- | $147,342 +4% |
| 2004 | -- | $141,621 +1.9% |
| 2003 | -- | $139,026 +2% |
| 2002 | -- | $136,301 +4% |
| 2000 | -- | $131,010 |
Find assessor info on the county website
Neighborhood: 90247
Nearby homes
- $592,7003 bd3 ba1.2k sqft17037 S Vermont Ave UNIT 101, Gardena, CA 90247Off Market
- $551,9003 bd2 ba1.2k sqft17037 S Vermont Ave UNIT 102, Gardena, CA 90247Off Market
- $543,4003 bd2 ba1.2k sqft17037 S Vermont Ave UNIT 103, Gardena, CA 90247Off Market
- $564,7003 bd2 ba1.2k sqft17037 S Vermont Ave UNIT 104, Gardena, CA 90247Off Market
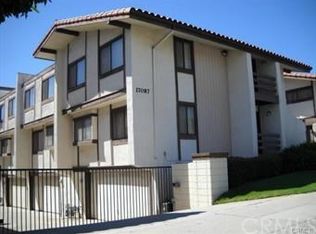
- $533,5002 bd3 ba1.2k sqft17037 S Vermont Ave UNIT 105, Gardena, CA 90247Off Market
- $556,6003 bd3 ba1.2k sqft17087 S Vermont Ave UNIT 121, Gardena, CA 90247Off Market
- $559,7003 bd2 ba1.2k sqft17087 S Vermont Ave UNIT 122, Gardena, CA 90247Off Market
- $495,0002 bd3 ba1.2k sqft17087 S Vermont Ave UNIT 123, Gardena, CA 90247Sold
- $557,7002 bd3 ba1.2k sqft17087 S Vermont Ave UNIT 124, Gardena, CA 90247Off Market
Nearby schools
GreatSchools rating
- 6/10Gardena Elementary SchoolGrades: K-5Distance: 0.6 mi
- 3/10Robert E. Peary Middle SchoolGrades: 6-8Distance: 0.8 mi
- 5/10Gardena Senior High SchoolGrades: 9-12Distance: 0.7 mi
Schools provided by the listing agent
- High: Gardena
Source: CRMLS. This data may not be complete. We recommend contacting the local school district to confirm school assignments for this home.
Get a cash offer in 3 minutes
Find out how much your home could sell for in as little as 3 minutes with a no-obligation cash offer.
Estimated market value
$603,700
Get a cash offer in 3 minutes
Find out how much your home could sell for in as little as 3 minutes with a no-obligation cash offer.
Estimated market value
$603,700
- California
- Los Angeles County
- Gardena
- 90247
- 17117 S Vermont Ave Unit 132
Nearby cities
Nearby zip codes
Other Gardena Topics
