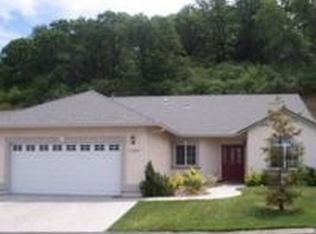
Take advantage of this FANTASTIC opportunity to reside in the highly sought-after SONORA VISTA neighborhood, conveniently situated near downtown Sonora and Twain Harte, just off Highway 108. This appealing single-level home features four bedrooms and two bathrooms, making it an ideal space for hosting gatherings and entertaining guests. The inviting enclosed courtyard, open floor layout, formal dining area, and low-maintenance fenced backyard provide the perfect setting for enjoying quality time with friends, family, and pets. The kitchen, complete with a charming breakfast nook, oak cabinets, tile countertops, and stainless steel appliances, overlooks the expansive living room. Here, you'll find a newly installed energy-efficient pellet stove, cathedral ceilings, a skylight, and wide sliding glass doors that flood the space with natural light and lead to the freshly fenced backyard, offering privacy and space for outdoor activities. The home's interior has been freshly painted and boasts newly installed vinyl flooring. Built-in oak cabinets maximize storage space in various areas of the house, including the hallway. Additionally, as you enter, you'll find a versatile room for an office or guest room, complete with a sizable closet. The primary suite features a walk-in closet and
Sold for $415,000
Zillow last checked:
Listing updated:
Bought with:
David Hansen
Weichert Realtors-HH & Assoc.
Source: bridgeMLS/CCAR/Bay East AOR,MLS#: 20231008
Price history
| Date | Event | Price |
|---|---|---|
| 9/21/2023 | Sold | $415,000-3.3%$234/sqft |
Source:  bridgeMLS/CCAR/Bay East AOR #20231008 Report a problem bridgeMLS/CCAR/Bay East AOR #20231008 Report a problem | ||
| 8/30/2023 | Pending sale | $429,000$242/sqft |
Source:  TCAR MLS #20231008 Report a problem TCAR MLS #20231008 Report a problem | ||
| 7/21/2023 | Listed for sale | $429,000+32%$242/sqft |
Source: TCAR MLS #20231008 Report a problem | ||
| 1/29/2019 | Sold | $325,000-5.8%$183/sqft |
Source: bridgeMLS/CCAR/Bay East AOR #20181800 Report a problem | ||
| 1/5/2019 | Pending sale | $345,000$194/sqft |
Source: Coldwell Banker Mother Lode #20181800 Report a problem | ||
| 9/21/2018 | Listed for sale | $345,000+52.7%$194/sqft |
Source: Coldwell Banker Mother Lode RE #20181800 Report a problem | ||
| 5/17/2010 | Sold | $226,000-27.6%$127/sqft |
Source: Agent Provided Report a problem | ||
| 10/28/2009 | Sold | $312,089+33.4%$176/sqft |
Source: Agent Provided Report a problem | ||
| 12/31/2002 | Sold | $234,000$132/sqft |
Source: Agent Provided Report a problem | ||
Nearby homes
- $425,1004 bd2 ba1.7k sqft17117 Upper Starr King Dr, Soulsbyville, CA 95372Off Market
- $195,2294 bd2 ba1.8k sqft17097 Upper Starr King Dr, Soulsbyville, CA 95372Off Market
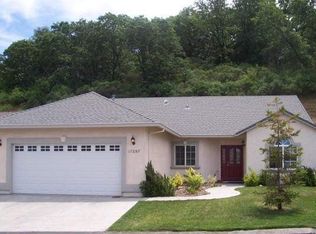
- $394,8004 bd2 ba1.8k sqft17097 Upper Starr King Dr, Soulsbyville, CA 95372Off Market
- $439,8004 bd2 ba1.8k sqft17097 Upper Starr King Dr #SR, Soulsbyville, CA 95372Off Market


Get pre-qualified for a loan
At Zillow Home Loans, we can pre-qualify you in as little as 5 minutes with no impact to your credit score.An equal housing lender. NMLS #10287.
